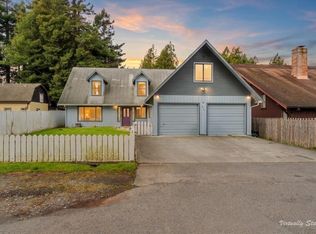
1917 Craftsman charm meets thoughtful modern upgrades in this inviting 4-bedroom, 2-bath Eureka home! At approximately 1,875 sq. ft., this character-filled home offers an impressive combination of original-era appeal, generous living spaces, and features designed for today's lifestyle.
The heart of the home is the large, beautifully appointed kitchen, featuring a substantial island, built-in buffet/pass-through display case with lighting, and a six-burner gas range with griddle, double ovens, pot filler, and plenty of workspace. Tall ceilings and upgraded lighting throughout add to the home's bright, welcoming feel.
The thoughtful details continue with smart plugs, bidets in both bathrooms, and a clever built-in dog crate/playhouse--features that make everyday living just a little e and more enjoyable. The primary suite offers a walk-in closet plus attached attic space with exciting potential to be finished as additional closet space, a home office, bonus room, or whatever best fits your needs. The primary bathroom features skylights and a relaxing Jacuzzi tub.
Outside, enjoy a two-car detached garage and backyard hot tub, creating a private space to unwind or entertain. And the location is hard to beat: situated on H Street, this home offers a prime viewing spot for Eureka's beloved Rhododendron Parade and Eureka winter Truckers Parade. You'll also be conveniently close to Carson Park, medical facilities, shopping, restaurants, and everything downtown and Henderson has to offer. Schedule a showing today to see this charmer!
Priced under $500,000, this is a rare opportunity to own a spacious, character-rich Eureka home with a fantastic kitchen, flexible spaces, and a location that puts you close to it all. Come see the details in person--you may find this is the one you've been waiting for.
Pending
$499,000
2115 H St, Eureka, CA 95501
4beds
2baths
1,875sqft
Single Family Residence
Built in 1917
5,227 Square Feet Lot
$491,000 Zestimate®
$266/sqft
$-- HOA
What's special
Backyard hot tubFantastic kitchenPlenty of workspaceFlexible spacesSubstantial islandTwo-car detached garageThoughtful modern upgrades
- 58 days
- 445
- 30
Zillow last checked:
Listing updated:
Listed by:
Lauren Lazio 707-498-9011,
Gold Group Realty
Source: HBMLS,MLS#: 273137
Facts & features
Interior
Bedrooms & bathrooms
- Bedrooms: 4
- Bathrooms: 2
Heating
- Forced Air, Natural Gas
Appliances
- Included: Range, Dishwasher
- Laundry: Dryer Hookup, Inside, Washer Hookup
Features
- Breakfast Bar
- Flooring: Vinyl
- Attic: Storage
- Number of fireplaces: 1
Interior area
- Total structure area: 1,875
- Total interior livable area: 1,875 sqft
Property
Parking
- Total spaces: 2
- Parking features: Garage
- Garage spaces: 2
Features
- Patio & porch: Porch
- Fencing: Partial
Lot
- Size: 5,227 Square Feet
- Dimensions: 45 x 112
- Features: Flat
Details
- Parcel number: 011015012
Construction
Type & style
- Home type: SingleFamily
- Architectural style: Craftsman
- Property subtype: Single Family Residence
Materials
- Foundation: Pillar/Post/Pier
Condition
- New construction: No
- Year built: 1917
Utilities & green energy
- Water: Public
Community & HOA
Location
- Region: Eureka
Financial & listing details
- Price per square foot: $266/sqft
- Tax assessed value: $334,651
- Date on market: 9/11/2026
Estimated market value
$491,000
$466,000 - $516,000
$2,569/mo
Price history
| Date | Event | Price |
|---|---|---|
| 9/18/2026 | Pending sale | $499,000$266/sqft |
Source:  HBMLS #273137 Report a problem HBMLS #273137 Report a problem | ||
| 9/11/2026 | Listed for sale | $499,000$266/sqft |
Source: HBMLS #273137 Report a problem | ||
| 9/9/2026 | Pending sale | $499,000$266/sqft |
Source: HBMLS #273137 Report a problem | ||
| 8/14/2026 | Listed for sale | $499,000+66.3%$266/sqft |
Source: HBMLS #273137 Report a problem | ||
| 2/24/2020 | Sold | $300,000-4.8%$160/sqft |
Source: HBMLS #254734 Report a problem | ||
| 11/20/2019 | Price change | $315,000-4%$168/sqft |
Source: BHHS Redwood Realty #254734 Report a problem | ||
| 9/24/2019 | Price change | $328,000-0.6%$175/sqft |
Source: BHHS Redwood Realty #254734 Report a problem | ||
| 8/22/2019 | Listed for sale | $330,000+17.9%$176/sqft |
Source: BHHS Redwood Realty #254734 Report a problem | ||
| 10/6/2014 | Listing removed | $279,999$149/sqft |
Source: RE/MAX HUMBOLDT REALTY #240136 Report a problem | ||
| 8/19/2014 | Listed for sale | $279,999-5.1%$149/sqft |
Source: RE/MAX Humboldt Realty #240136 Report a problem | ||
| 5/20/2014 | Listing removed | $295,000$157/sqft |
Source: RE/MAX HUMBOLDT REALTY #240136 Report a problem | ||
| 4/11/2014 | Listed for sale | $295,000+59.5%$157/sqft |
Source: RE/MAX HUMBOLDT REALTY #240136 Report a problem | ||
| 10/1/2002 | Sold | $185,000+60.2%$99/sqft |
Source: Public Record Report a problem | ||
| 2/13/1997 | Sold | $115,500$62/sqft |
Source: Public Record Report a problem | ||
Public tax history
| Year | Property taxes | Tax assessment |
|---|---|---|
| 2026 | -- | $334,651 +2% |
| 2025 | $3,481 +5.4% | $328,090 +2% |
| 2024 | $3,301 +1.5% | $321,658 +2% |
| 2023 | $3,253 -3.6% | $315,352 +2% |
| 2022 | $3,375 +3.8% | $309,169 +2% |
| 2021 | $3,253 +14.7% | $303,108 +23.7% |
| 2020 | $2,835 +13.7% | $244,983 +2% |
| 2019 | $2,493 -1.3% | $240,180 +2% |
| 2018 | $2,526 -10.6% | $235,472 +2% |
| 2017 | $2,825 +15.8% | $230,855 +2% |
| 2016 | $2,439 +8% | $226,329 +1.5% |
| 2015 | $2,257 | $222,930 +2% |
| 2014 | $2,257 | $218,565 +2.5% |
| 2012 | -- | $213,313 +2% |
| 2011 | -- | $209,131 +0.8% |
| 2010 | -- | $207,569 -0.2% |
| 2009 | -- | $208,063 +2% |
| 2008 | -- | $203,984 +2% |
| 2007 | -- | $199,985 +2% |
| 2006 | -- | $196,065 +2% |
| 2005 | -- | $192,222 +2% |
| 2004 | -- | $188,453 +1.9% |
| 2003 | -- | $185,000 +45.3% |
| 2002 | -- | $127,336 +2% |
| 2001 | -- | $124,840 +2% |
| 2000 | -- | $122,393 |
Find assessor info on the county website
Monthly payment
Est. payment
Payment breakdown
Explore the cost of this home by adjusting the details. Changes won't be saved.Climate risks
Neighborhood: 95501
Nearby schools
Schools provided by the listing agent
- High: Eureka
Source: HBMLS. This data may not be complete. We recommend contacting the local school district to confirm school assignments for this home.
Similar homes
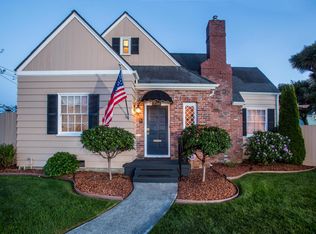
- $485,0004 bd1 ba2.6k sqft1905 H St, Eureka, CA 95501For Sale
 MLS ID #272239, Jeremy Stanfield. HBMLS
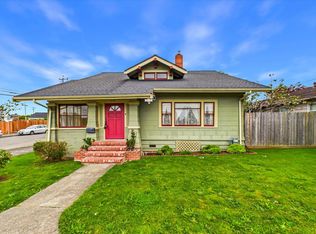
 - $499,0003 bd3 ba1.7k sqft704 M St, Eureka, CA 95501For Sale
 MLS ID #273493, Mike Willcutt. HBMLS
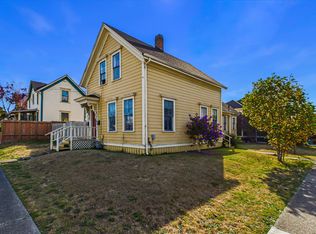
 - $509,0003 bd2 ba1.4k sqft1636 East Ave, Eureka, CA 95501For Sale
 MLS ID #273202, Shelby Huddleson. HBMLS
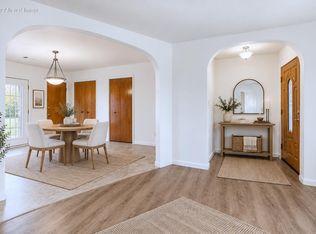
 - $499,0004 bd2 ba2.3k sqft3274 Montgomery St, Eureka, CA 95503For Sale
 MLS ID #273061, Tom Hunt. HBMLS
 - $429,0004 bd1 ba2k sqft2036 Albee St, Eureka, CA 95501For SaleMLS ID #271256, Brenda Lockhart. HBMLS
- $449,0004 bd1 ba1.6k sqft2714 Pine St, Eureka, CA 95501For SaleMLS ID #272950, Kalene DeMartini. HBMLS
- $445,0004 bd2 ba2k sqft721 Burrill St, Eureka, CA 95503For SaleMLS ID #272735, Tom Hunt. HBMLS
- $530,0006 bd4 ba2.2k sqft3303 Summer St, Eureka, CA 95503For SaleMLS ID #273485, Pablo King Ortiz. HBMLS
- $395,0002 bd1 ba1.2k sqft2744 F St, Eureka, CA 95501For SaleMLS ID #273309, Peggy Valadao. HBMLS
- $649,9003 bd2 ba2.2k sqft1938 H St, Eureka, CA 95501For SaleMLS ID #272699, Victoria Foersterling. HBMLS
- $520,0004 bd2 ba1.9k sqft4734 Campton Rd, Eureka, CA 95503For SaleMLS ID #273356, Christine Elizabeth Tyson. HBMLS
- $395,0002 bd2 ba972 sqft2025 California St, Eureka, CA 95501For SaleMLS ID #273012, Brigitte Benson. HBMLS
- $399,0002 bd1 ba1.4k sqft833 D St, Eureka, CA 95501For SaleMLS ID #273484, Kevin Dreyer. HBMLS
- $499,0003 bd2 ba1.5k sqft4692 Cummings Rd, Eureka, CA 95503For SaleMLS ID #270242, Lauren Smith. HBMLS
- $385,0003 bd1 ba1.1k sqft2917 C St, Eureka, CA 95501For SaleMLS ID #273387, Brigitte Benson. HBMLS
- $429,0003 bd2 ba1.5k sqft4378 Roberts Dr, Eureka, CA 95503For SaleMLS ID #273026, Hannes Becker. HBMLS
- $399,0004 bd1 ba1.4k sqft1840 Quaker St, Eureka, CA 95501For SaleMLS ID #273175, Tom Hunt. HBMLS
- $564,0003 bd2 ba2k sqft3260 Tremont St, Eureka, CA 95501For SaleMLS ID #273254, Catrina Kristine Bindel. HBMLS
- $399,9993 bd1 ba2k sqft1845 Myrtle Ave, Eureka, CA 95501For SaleMLS ID #272492, Colleen Rasmussen. HBMLS
- $365,0003 bd1 ba1.3k sqft2146 Albee St, Eureka, CA 95501For SaleMLS ID #271901, Robin Quigley. HBMLS
Local buyer's agents are ready to help
