Skip main navigation
Pending
  • $249,900

    2115 Hartley Dr, Forney, TX 75126

    3beds
    1,899sqft
    : 
    Loading
    Get pre-qualified
    Single Family Residence
    Built in 2010
    5,488 Square Feet Lot
    $250,200 Zestimate®
    $132/sqft
    $35/mo HOA

    What's special

    Beautiful wood burning fireplaceDedicated office spaceAbundant natural lightSpacious open-concept floor planLarge family roomGranite countertopsCharming established planter garden
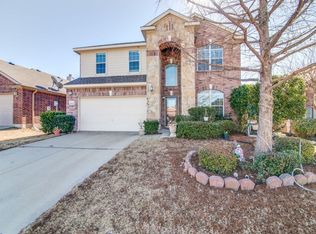
    BACK ON MARKET DUE TO BUYER FINANCING, NO FAULT OF THE HOME OR SELLER. Professional photos coming soon! The perfect place to call home in highly sought-after Rockwall ISD, zoned for Rockwall-Heath High School! This charming home immediately impresses with its beautiful curb appeal and welcoming covered front porch—perfect for morning coffee or evening relaxation. Step inside to a spacious open-concept floor plan featuring tall ceilings throughout and abundant natural light. The large family room is the heart of the home, anchored by a beautiful wood burning fireplace! The kitchen is a true standout, offering a breakfast bar, center island, granite countertops, pantry, and ample cabinet space to meet all your needs. The private primary suite provides a peaceful retreat with a custom dual-sink vanity, garden tub, separate shower, and a generous walk-in closet. The secondary bathroom is thoughtfully designed with dual access points and a unique, eye-catching countertop. A dedicated office space adds flexibility—ideal for working from home or easily used as a playroom or flex space. Step outside to enjoy a nice sized covered patio, a charming established planter garden, and plenty of room for kids or pets to play. The community offers an array of amenities including a pool, splash park, pavilion, jogging trails, playground, sports fields, tennis courts, and a dedicated hockey rink for hockey enthusiasts—enhancing the neighborhood experience! This home checks all the boxes! Don’t miss your opportunity to make this beautiful home yours!
    29 days
    |
    768
    |
    76
    |

    Likely to sell faster than

    Zillow last checked:

    Listing updated:

    Listed by:

    Joanna Arnwine 0539674 972-396-9100,

    RE/MAX Four Corners 972-396-9100,

    Hailey Alexander 0785729 903-456-9021,

    RE/MAX Four Corners

    Source: NTREIS,MLS#: 21293026

      Facts & features

      Interior

      Bedrooms & bathrooms
      • Bedrooms: 3
      • Bathrooms: 2
      • Full bathrooms: 2
      Primary bedroom
      • Features: Ceiling Fan(s), En Suite Bathroom, Garden Tub/Roman Tub, Separate Shower, Walk-In Closet(s)
      • Level: First
      • Dimensions: 15 x 13
      Bedroom
      • Level: First
      • Dimensions: 12 x 11
      Bedroom
      • Level: First
      • Dimensions: 12 x 11
      Breakfast room nook
      • Level: First
      • Dimensions: 10 x 13
      Kitchen
      • Features: Breakfast Bar, Built-in Features, Granite Counters, Kitchen Island, Pantry
      • Level: First
      • Dimensions: 10 x 13
      Laundry
      • Level: First
      • Dimensions: 5 x 8
      Living room
      • Features: Ceiling Fan(s), Fireplace
      • Level: First
      • Dimensions: 21 x 17
      Office
      • Level: First
      • Dimensions: 13 x 10
      Heating
      • Central, Electric
      Cooling
      • Central Air, Ceiling Fan(s), Electric
      Appliances
      • Included: Dishwasher, Electric Range, Disposal, Microwave
      • Laundry: Laundry in Utility Room
      Features
      • Decorative/Designer Lighting Fixtures, Granite Counters, High Speed Internet, Kitchen Island, Open Floorplan, Cable TV, Walk-In Closet(s)
      • Flooring: Carpet, Ceramic Tile
      • Windows: Window Coverings
      • Has basement: No
      • Number of fireplaces: 1
      • Fireplace features: Wood Burning
      Interior area
      • Total interior livable area: 1,899 sqft
      Video & virtual tour

      Property

      Parking
      • Total spaces: 2
      • Parking features: Additional Parking, Driveway, Garage Faces Front
      • Garage spaces: 2
      Features
      • Levels: One
      • Stories: 1
      • Patio & porch: Awning(s), Rear Porch, Front Porch, Covered
      • Exterior features: Lighting, Rain Gutters
      • Pool features: None, Community
      • Fencing: Back Yard,Wood
      Lot
      • Size: 5,488 Square Feet
      • Features: Back Yard, Lawn, Landscaped, Subdivision, Sprinkler System, Few Trees
      Details
      • Parcel number: 80849

      Construction

      Type & style
      • Home type: SingleFamily
      • Architectural style: Traditional,Detached
      • Property subtype: Single Family Residence
      Materials
      • Brick
      • Foundation: Slab
      • Roof: Composition
      Condition
      • Year built: 2010

      Utilities & green energy

      • Sewer: Public Sewer
      • Water: Public
      • Utilities for property: Sewer Available, Water Available, Cable Available

      Community & HOA

      Community
      • Features: Other, Playground, Park, Pool, Sidewalks, Tennis Court(s), Trails/Paths
      • Subdivision: Travis Ranch Ph 3b
      HOA
      • Has HOA: Yes
      • Services included: All Facilities, Association Management, Maintenance Grounds
      • HOA fee: $423 annually
      • HOA name: Essex Management Company
      • HOA phone: 972-428-2030
      Location
      • Region: Forney

      Financial & listing details

      • Price per square foot: $132/sqft
      • Tax assessed value: $307,345
      • Annual tax amount: $6,704
      • Date on market: 6/7/2026
      • Cumulative days on market: 11 days
      • Listing terms: Cash,Conventional,FHA,VA Loan

        Estimated market value

        $250,200

        $238,000 - $263,000

        $2,069/mo

        Price history

        DateEventPrice
        6/30/2026Pending sale$249,900$132/sqft
        Source: NTREIS #21293026 Report a problem
        6/25/2026Listed for sale$249,900$132/sqft
        Source: NTREIS #21293026 Report a problem
        6/21/2026Pending sale$249,900$132/sqft
        Source: NTREIS #21293026 Report a problem
        6/13/2026Contingent$249,900$132/sqft
        Source: NTREIS #21293026 Report a problem
        6/7/2026Listed for sale$249,900-20.9%$132/sqft
        Source: NTREIS #21293026 Report a problem
        5/19/2023Sold--
        Source: NTREIS #20295597 Report a problem
        5/19/2023Listed for sale$316,000$166/sqft
        Source: Coldwell Banker Apex, Realtors #20295597 Report a problem
        5/9/2023Pending sale$316,000$166/sqft
        Source: Coldwell Banker Apex, Realtors #20295597 Report a problem
        5/9/2023Contingent$316,000$166/sqft
        Source: NTREIS #20295597 Report a problem
        5/1/2023Price change$316,000-2.8%$166/sqft
        Source: NTREIS #20295597 Report a problem
        4/6/2023Listed for sale$325,000+67.1%$171/sqft
        Source: NTREIS #20295597 Report a problem
        7/30/2015Sold--
        Source: Agent Provided Report a problem
        7/7/2015Pending sale$194,500$102/sqft
        Source: Dallas City Center Realtors #13178551 Report a problem
        6/25/2015Listed for sale$194,500+1.5%$102/sqft
        Source: Dallas City Center Realtors #13178551 Report a problem
        3/2/2009Listing removed$191,711$101/sqft
        Source: NCI #Travis Ranch Report a problem
        1/28/2009Listed for sale$191,711$101/sqft
        Source: NCI #Travis Ranch Report a problem

        Public tax history

        YearProperty taxesTax assessment
        2025$1,427 -3.6%$307,345 -4.6%
        2024$1,481 -9%$322,165 -10.9%
        2023$1,627 $361,507

        Find assessor info on the county website

        Monthly payment

        Est. payment

        Payment breakdown

        Explore the cost of this home by adjusting the details. Changes won't be saved.
        All calculations are estimates and provided by Zillow, Inc. for informational purposes only. Actual amounts may vary.
        HOA fees may include property taxes on listings classified as Co-Ops. Contact the listing agent and/or owner for fee details.
        Mortgage interest rates are dependent on a number of factors, including credit score, down payment, and repayment length. Interest rate data provided by Zillow Group Marketplace, Inc. as of 1/1/1970 from various mortgage lenders with which we have lead or other similar arrangements; the Estimated Payment is an average of those rates.
        See how much you could borrow to make a competitive offer.

        Climate risks

        Neighborhood: 75126

        Getting around

        0 / 100
        Car-Dependent
        26 / 100
        Somewhat Bikeable

        Nearby schools

        GreatSchools rating
        Schools provided by the listing agent
        • Elementary: Linda Lyon
        • Middle: Cain
        • High: Rockwall-Heath
        • District: Rockwall ISD

        Source: NTREIS. This data may not be complete. We recommend contacting the local school district to confirm school assignments for this home.

        A local agent can set up tours, give advice and negotiate with sellers.

        A local lender can help you make sure your offer is ready when you are.

        Browse local experts

        Similar homes

        Skip to the end of the carouselSkip to the beginning of the carousel