Beautifully updated home with NO HOA. Enjoy peaceful living on a large lot with a pool! This 4 bedroom 2 bath home is ready to be yours with beautiful upgrades, updated lighting and a yard that will make your friends jealous! Featuring 3 bedrooms downstairs and a FROG that is a perfect office, playroom or 4th bedroom. This is the ideal home for a family in an award winning school district. Convenient to shopping, the interstate, and only minutes to Columbia - with the luxury of low Kershaw County taxes. The roof is newer, there is an outbuilding that will remain and a 2 car attached garage. If you want room to roam and a home that has a spacious yard without houses right on top of each other - this is THE ONE. Don't delay scheduling a tour for this outstanding opportunity! Disclaimer: CMLS has not reviewed and, therefore, does not endorse vendors who may appear in listings.
For sale
$294,500
2115 Heath Pond Rd, Elgin, SC 29045
4beds
1,768sqft
Single Family Residence
Built in 1998
0.75 Acres Lot
$293,200 Zestimate®
$167/sqft
$-- HOA
What's special
Beautifully updated homeUpdated lightingBeautiful upgradesOutbuilding that will remain
- 5 days
- 611
- 87
Likely to sell faster than
Zillow last checked:
Listing updated:
Listed by:
Nikie Roulston,
Realty One Group Dockside
Source: Consolidated MLS,MLS#: 642933
Facts & features
Interior
Bedrooms & bathrooms
- Bedrooms: 4
- Bathrooms: 2
- Full bathrooms: 2
- Main level bathrooms: 2
Primary bedroom
- Level: Main
Heating
- Central
Cooling
- Central Air
Features
- Has basement: No
- Number of fireplaces: 1
Interior area
- Total structure area: 1,768
- Total interior livable area: 1,768 sqft
Property
Parking
- Total spaces: 4
- Parking features: Garage - Attached
- Attached garage spaces: 2
Lot
- Size: 0.75 Acres
Details
- Parcel number: 3590202016SEQ
Construction
Type & style
- Home type: SingleFamily
- Architectural style: Traditional
- Property subtype: Single Family Residence
Materials
- Vinyl
- Foundation: Slab
Condition
- New construction: No
- Year built: 1998
Utilities & green energy
- Sewer: Septic Tank
- Water: Well
Community & HOA
Community
- Subdivision: NONE
HOA
- Has HOA: No
Location
- Region: Elgin
Financial & listing details
- Price per square foot: $167/sqft
- Tax assessed value: $240,000
- Annual tax amount: $1,562
- Date on market: 9/13/2026
- Listing agreement: Exclusive Right To Sell
- Road surface type: Paved
Estimated market value
$293,200
$279,000 - $308,000
$1,902/mo
Price history
| Date | Event | Price |
|---|---|---|
| 9/13/2026 | Listed for sale | $294,500+22.7%$167/sqft |
Source:  Consolidated MLS #642933 Report a problem Consolidated MLS #642933 Report a problem | ||
| 7/6/2022 | Sold | $240,000-3%$136/sqft |
Source: Public Record Report a problem | ||
| 5/20/2022 | Price change | $247,400-1%$140/sqft |
Source: Consolidated MLS #539231 Report a problem | ||
| 5/7/2022 | Listed for sale | $249,900$141/sqft |
Source: Consolidated MLS #539231 Report a problem | ||
| 4/26/2022 | Listing removed | -- |
Source: Consolidated MLS #539231 Report a problem | ||
| 4/22/2022 | Listed for sale | $249,900$141/sqft |
Source: Consolidated MLS #539231 Report a problem | ||
Public tax history
| Year | Property taxes | Tax assessment |
|---|---|---|
| 2025 | $1,562 +5.2% | $240,000 |
| 2024 | $1,484 -0.6% | $240,000 |
| 2023 | $1,493 +113.1% | $240,000 |
| 2022 | $701 | $240,000 +56.3% |
| 2021 | -- | $153,600 |
| 2020 | $519 -3% | $153,600 +20.8% |
| 2019 | $536 +9.4% | $127,100 |
| 2018 | $489 | $127,100 |
| 2017 | -- | $127,100 -0.1% |
| 2016 | $323 | $127,200 |
| 2015 | $323 | $127,200 +2400% |
| 2014 | $323 | $5,088 |
| 2013 | -- | $5,088 0% |
| 2011 | -- | $5,090 +10.5% |
| 2010 | -- | $4,605 |
| 2009 | -- | $4,605 |
| 2008 | $578 +24.8% | $4,605 |
| 2007 | $463 -23.4% | $4,605 |
| 2006 | $605 | $4,605 +13.7% |
| 2005 | -- | $4,050 |
| 2004 | -- | $4,050 |
| 2003 | -- | $4,050 |
| 2002 | -- | $4,050 |
| 2001 | -- | $4,050 +25% |
| 2000 | -- | $3,240 |
Find assessor info on the county website
Monthly payment
Est. payment
Payment breakdown
Explore the cost of this home by adjusting the details. Changes won't be saved.Climate risks
Neighborhood: 29045
Nearby schools
Schools provided by the listing agent
- Elementary: Dobys Mill
- Middle: Leslie M Stover
- High: Lugoff-Elgin
- District: Kershaw County
Source: Consolidated MLS. This data may not be complete. We recommend contacting the local school district to confirm school assignments for this home.
Similar homes
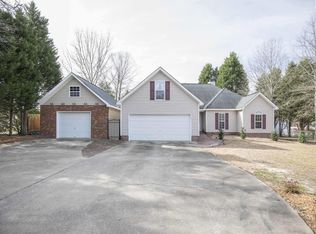
- $300,0004 bd3 ba2k sqft62 Denali Cir, Elgin, SC 29045For Sale
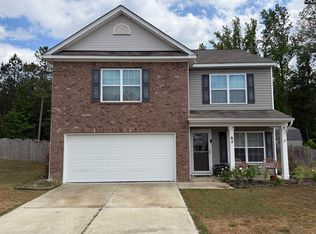 MLS ID #631808, Rebecca Finegan. Consolidated MLS
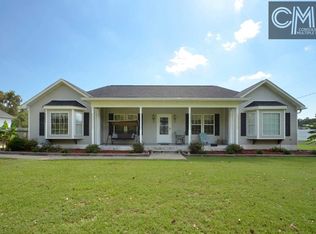
 - $299,9004 bd3 ba2k sqft67 Smokewood Dr, Elgin, SC 29045For Sale
 MLS ID #637788, Carla Griffin. Consolidated MLS
 - $325,0004 bd2 ba1.7k sqft277 Elmwood Blvd, Elgin, SC 29045For Sale
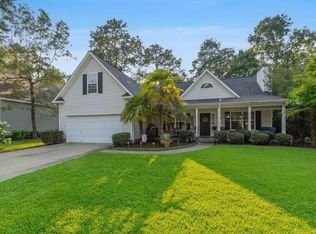 MLS ID #639915, Ariana Greenway. Consolidated MLS
 - $299,9005 bd3 ba2.3k sqft55 Kimpton Dr, Elgin, SC 29045For Sale
 MLS ID #641412, Sheila Bell. Consolidated MLS
 - $300,0004 bd3 ba2.3k sqft112 Ashley Hall Rd, Columbia, SC 29229For Sale
 MLS ID #26018610, Jamiea Busby. CTMLS
