Mesquite Hills showcases spacious, ranch floor plans with popular open-concept layouts and designer-selected finishes, these homes combine modern style and everyday functionality. Included features such as Whirlpool® stainless-steel appliances, quartz countertops, white cabinets, and Shaw® wood-look plank flooring add beauty and quality to every home.
Pending
$406,990
2115 Hidden Hills Drive, Cottonwood, AZ 86326
3beds
1,650sqft
Single Family Residence
Built in 2026
6,747 Square Feet Lot
$-- Zestimate®
$247/sqft
$45/mo HOA
What's special
Spacious ranch floor plansWhite cabinetsPopular open-concept layoutsQuartz countertopsDesigner-selected finishes
- 18 days
- 105
- 8
Zillow last checked:
Listing updated:
Listed by:
Kindar Ashford 520-308-6195,
Century Communities of Arizona, LLC
Source: ARMLS,MLS#: 7067177
Facts & features
Interior
Bedrooms & bathrooms
- Bedrooms: 3
- Bathrooms: 2
- Full bathrooms: 2
Primary bedroom
- Area: 168
- Dimensions: 12.00 x 14.00
Bedroom 2
- Area: 100
- Dimensions: 10.00 x 10.00
Bedroom 3
- Area: 90
- Dimensions: 10.00 x 9.00
Dining room
- Area: 70
- Dimensions: 10.00 x 7.00
Great room
- Area: 208
- Dimensions: 16.00 x 13.00
Heating
- Heat Pump, Electric
Cooling
- HVAC SEER Rating, Central Air
Appliances
- Included: Built-in Microwave, Dishwasher, Electric Range
- Laundry: Inside
Features
- Quartz Countertops, Double Vanity, Master Downstairs, Pantry, Full Bth Master Bdrm
- Flooring: Carpet, Vinyl
- Windows: Double Pane Windows
- Has basement: No
- Has fireplace: No
- Common walls with other units/homes: No Common Walls
Interior area
- Total structure area: 1,650
- Total interior livable area: 1,650 sqft
Property
Parking
- Total spaces: 4
- Parking features: Attached, Direct Access
- Attached garage spaces: 2
- Uncovered spaces: 2
Features
- Stories: 1
- Spa features: None
- Fencing: None
Lot
- Size: 6,747 Square Feet
- Features: Natural Desert Back, Natural Desert Front
Details
- Parcel number: 40664301
Construction
Type & style
- Home type: SingleFamily
- Architectural style: Ranch
- Property subtype: Single Family Residence
Materials
- Stucco, Wood Frame, Painted
- Roof: Composition
Condition
- Under Construction,New Construction
- New construction: Yes
- Year built: 2026
Details
- Builder name: Century Communities
Utilities & green energy
- Sewer: Public Sewer
- Water: City Water
Community & HOA
Community
- Subdivision: MESQUITE HILLS PHASE 2
HOA
- Has HOA: Yes
- Services included: Maintenance Grounds
- HOA fee: $45 monthly
- HOA name: Kinney Management
- HOA phone: 623-232-8150
Location
- Region: Cottonwood
Financial & listing details
- Price per square foot: $247/sqft
- Annual tax amount: $31
- Date on market: 8/15/2026
- Cumulative days on market: 19 days
- Listing terms: Cash,Conventional,FHA,VA Loan
- Ownership: Fee Simple
- Road surface type: Paved
Estimated market value
Not available
Estimated sales range
Not available
Not available
Price history
| Date | Event | Price |
|---|---|---|
| 9/1/2026 | Pending sale | $406,990$247/sqft |
Source:  ARMLS #7067177 Report a problem ARMLS #7067177 Report a problem | ||
| 8/15/2026 | Listed for sale | $406,990$247/sqft |
Source:  Century Communities Report a problem Century Communities Report a problem | ||
Public tax history
Tax history is unavailable.
Monthly payment
Est. payment
Payment breakdown
Explore the cost of this home by adjusting the details. Changes won't be saved.Climate risks
Neighborhood: 86326
Nearby schools
Schools provided by the listing agent
- Elementary: Cottonwood Community School
- Middle: Cottonwood Community School
- High: Mingus Union High School
- District: Cottonwood-Oak Creek Elementary District
Source: ARMLS. This data may not be complete. We recommend contacting the local school district to confirm school assignments for this home.
- $364,9903 bd2 ba1.2k sqft2119 Hidden Hills Dr, Cottonwood, AZ 86326New Construction
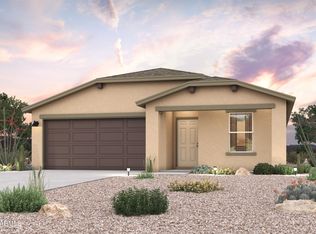
- $434,9904 bd2 ba1.8k sqft2109 Hidden Hills Dr, Cottonwood, AZ 86326New Construction

- $495,1003 bd2 ba1.5k sqft2104 Hidden Hills Dr LOT 74, Cottonwood, AZ 86326Sold
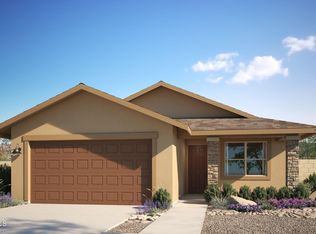
- $429,9904 bd2 ba1.8k sqft2125 Hidden Hills Dr, Cottonwood, AZ 86326New Construction
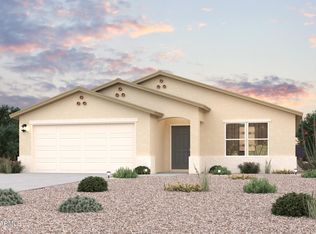
Similar homes
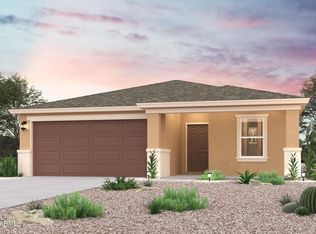
- $411,9903 bd2 ba1.6k sqft2135 Hidden Hills Drive, Cottonwood, AZ 86326New Construction
 ARMLS
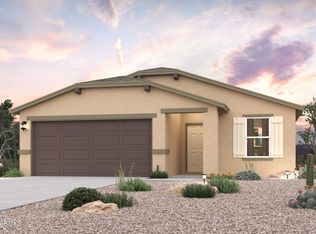
ARMLS - $399,9903 bd2 ba1.6k sqft2114 Hidden Hills Drive, Cottonwood, AZ 86326New Construction
 ARMLS
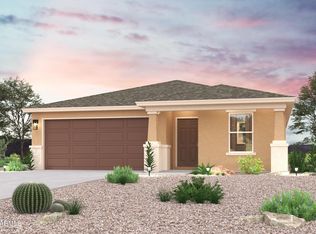
ARMLS - $379,9903 bd2 ba1.2k sqft2131 Hidden Hills Drive, Cottonwood, AZ 86326New Construction
 ARMLS
ARMLS - $429,9904 bd2 ba1.8k sqft2125 Hidden Hills Drive, Cottonwood, AZ 86326New ConstructionARMLS
