The Aspen II floorplan has it all- from a spacious home office, an open concept living and kitchen area, a large loft, and four bedrooms with plenty of space. You can't go wrong choosing this floorplan! Entering off the front porch, you can already feel how open this new construction floorplan is. On one side are the stairs leading to your second floor; on the other is a spacious den. Work from home in the cozy den or use it as a playroom. The possibilities are endless! With an open-concept floorplan, entertaining guests or celebrating holidays is easy! You can still be a part of the conversation and festivities while replenishing snacks in the kitchen. An informal dining room can be found in between the great room and kitchen. By adding a table, you have the perfect spot to enjoy family dinners without losing space. Teach family members your secret recipes in the gorgeous kitchen. The L-shaped design allows you move with ease throughout your kitchen. A center kitchen island gives you some extra storage and counter space to work on several dishes. Since the island uses an H-frame, you can easily add stools for a quick meal spot. As you move up to the second floor, notice the two-story foyer, four bedrooms and a loft. The primary bedroom is every homeowner's dream! His-and-hers closets give you plenty of storage space for all your needs.
Sold
$329,995
2115 Hill Lake Ln, Indianapolis, IN 46239
4beds
2,196sqft
Residential, Single Family Residence
Built in 2025
7,840 Square Feet Lot
$333,500 Zestimate®
$150/sqft
$2,304 Estimated rent
Home value
$333,500
$310,000 - $360,000
$2,304/mo
Zestimate® history
Owner options
List your home for rent
$2,304/mo
Rent Zestimate®
Find your next renter with Zillow Rental Manager. Plus, with online applications, you can quickly screen prospective tenants – for free.
$2,304/mo
Rent Zestimate®
Refinance and save
$2,474/mo
Est. payment
Refinancing to a lower rate could help reduce your monthly payments and save thousands over the life of the loan.
$2,474/mo
Est. payment
Explore your selling options
Work with a Zillow partner agent
Leverage their expertise and Zillow's premium Showcase listings to get your home seen by more buyers.
Get startedList with your own agent
Get your home in front of millions of buyers by listing it on Zillow.
Learn how to do itSell it yourself
Take full control of how buyers see your home on Zillow by listing For Sale by Owner (FSBO).
List your homeWhat's special
Zillow last checked:
Listing updated:
Listed by:
Non-BLC Member 317-956-1912,
MIBOR REALTOR® Association
Bought with:
Jordan Wirth
F.C. Tucker Company
Source: MIBOR as distributed by MLS GRID,MLS#: 22071106
Facts & features
Interior
Bedrooms & bathrooms
- Bedrooms: 4
- Bathrooms: 3
- Full bathrooms: 2
- 1/2 bathrooms: 1
- Main level bathrooms: 1
Primary bedroom
- Level: Upper
- Area: 216 Square Feet
- Dimensions: 18x12
Bedroom 2
- Level: Upper
- Area: 99 Square Feet
- Dimensions: 11x9
Bedroom 3
- Level: Upper
- Area: 117 Square Feet
- Dimensions: 13x9
Bedroom 4
- Level: Upper
- Area: 90 Square Feet
- Dimensions: 10x9
Dining room
- Level: Main
- Area: 170 Square Feet
- Dimensions: 17x10
Foyer
- Level: Main
- Area: 24 Square Feet
- Dimensions: 6x4
Great room
- Level: Main
- Area: 320 Square Feet
- Dimensions: 20x16
Kitchen
- Level: Main
- Area: 140 Square Feet
- Dimensions: 14x10
Library
- Level: Main
- Area: 81 Square Feet
- Dimensions: 9x9
Loft
- Level: Upper
- Area: 110 Square Feet
- Dimensions: 11x10
Heating
- Electric, Heat Pump
Cooling
- Central Air
Appliances
- Included: Dishwasher, Disposal, Microwave, Electric Oven
Features
- Double Vanity, Breakfast Bar, Kitchen Island, Entrance Foyer, Eat-in Kitchen, Wired for Data, Pantry, Walk-In Closet(s)
- Has basement: No
Interior area
- Total structure area: 2,196
- Total interior livable area: 2,196 sqft
Property
Parking
- Total spaces: 2
- Parking features: Attached
- Attached garage spaces: 2
Features
- Levels: Two
- Stories: 2
- Patio & porch: Covered
Lot
- Size: 7,840 Square Feet
Details
- Parcel number: 490916112022036700
- Horse amenities: None
Construction
Type & style
- Home type: SingleFamily
- Architectural style: Traditional
- Property subtype: Residential, Single Family Residence
Materials
- Vinyl With Brick
- Foundation: Slab
Condition
- New Construction
- New construction: Yes
- Year built: 2025
Details
- Builder name: Arbor Homes
Utilities & green energy
- Water: Public
Community & HOA
Community
- Subdivision: Grassy Creek South
HOA
- Has HOA: Yes
- HOA fee: $400 annually
Location
- Region: Indianapolis
Financial & listing details
- Price per square foot: $150/sqft
- Tax assessed value: $4,200
- Annual tax amount: $2,680
- Date on market: 10/31/2025
- Cumulative days on market: 1 day
Price history
| Date | Event | Price |
|---|---|---|
| 10/28/2025 | Sold | $329,995$150/sqft |
Source:  MIBOR as distributed by MLS GRID #22071106 Report a problem MIBOR as distributed by MLS GRID #22071106 Report a problem | ||
| 8/1/2025 | Listed for sale | $329,995+16.6%$150/sqft |
Source:  Arbor Homes Report a problem Arbor Homes Report a problem | ||
| 4/29/2025 | Listing removed | $282,995$129/sqft |
Source: Arbor Homes Report a problem | ||
| 10/17/2024 | Price change | $282,995+0.4%$129/sqft |
Source: Arbor Homes Report a problem | ||
| 7/10/2024 | Listed for sale | $281,995$128/sqft |
Source: Arbor Homes Report a problem | ||
Public tax history
| Year | Property taxes | Tax assessment |
|---|---|---|
| 2025 | $97 | $4,200 |
| 2024 | -- | $4,200 |
Find assessor info on the county website
Neighborhood: Southeast Warren
Nearby homes
- $272,876-- bd-- ba-- sqft2109 Hill Lake Ln, Indianapolis, IN 46239Sold
- $26,200-- bd-- ba-- sqft2160 S German Church Rd, Indianapolis, IN 46239Off Market
- $374,3773 bd2 ba2.2k sqft2039 Hill Lake Ln, Indianapolis, IN 46239Sold
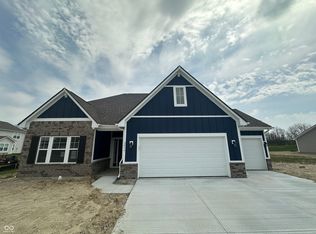
- $469,8916 bd4 ba4.3k sqft2114 Hill Lake Ln, Indianapolis, IN 46239Sold
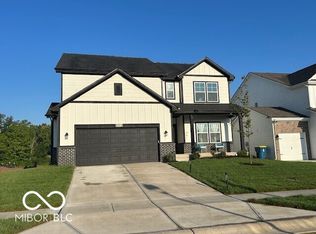
- $473,553-- bd-- ba-- sqft2108 Hill Lake Ln, Indianapolis, IN 46239Sold
- $264,6953 bd2 ba1.6k sqft2102 Hill Lake Ln, Indianapolis, IN 46239Sold
- $410,4696 bd3 ba3.1k sqft10819 Windy Lakes Way, Indianapolis, IN 46239Sold
- $358,3334 bd3 ba2.3k sqft10825 Windy Lakes Way, Indianapolis, IN 46239Sold
Nearby schools
GreatSchools rating
- 4/10Creston Middle SchoolGrades: 5-8Distance: 0.9 mi
- 2/10Warren Central High SchoolGrades: 9-12Distance: 3.7 mi
- 3/10Grassy Creek Elementary SchoolGrades: K-4Distance: 1.1 mi
Get a cash offer in 3 minutes
Find out how much your home could sell for in as little as 3 minutes with a no-obligation cash offer.
Estimated market value
$333,500
Get a cash offer in 3 minutes
Find out how much your home could sell for in as little as 3 minutes with a no-obligation cash offer.
Estimated market value
$333,500
- Indiana
- Marion County
- Indianapolis
- 46239
- Southeast Warren
- 2115 Hill Lake Ln
Nearby cities
Nearby neighborhoods
Nearby zip codes
Other Indianapolis Topics
