Fantastic new price for this refreshed, custom-built home in Springlake-one of Atlanta's most sought-after in-town neighborhoods. You will not believe the quiet, peaceful retreat created in this thoughtfully designed four-sided brick home. Beginning with the gated driveway and fenced, level front yard with mature landscaping along the front, side and backyards, the tone is set for privacy and security. The foyer, living and dining rooms provide a gracious space for entertaining, while the open floor plan of the kitchen, breakfast, and family rooms brings a warm, inviting atmosphere for everyday life. A dream for any chef, the gourmet kitchen is outfitted with Thermador appliances, custom cabinetry, a large island for prep, and a walk-in pantry complete with a secondary refrigerator. Beyond the kitchen, the mudroom with cubbies leads to the side entrance and three-car garage. A versatile bedroom with adjoining full bath on the main level could also serve as a private office. Upstairs, the spacious primary suite includes a large sitting area, a Juliette porch, and an office with closet which is framed by restored antique barn doors. The primary bathroom features a deep soaking tub, dual-head marble shower, expansive dual vanities plus a sunlit walk-in closet. The additional 4 bedrooms are generously sized, offering ample closet space and spacious bathrooms, plus the fabulous laundry room with cabinets, sink, and folding area. The finished terrace level provides flexible spaces that can serve as a home gym, craft room, and family room, complemented by a full bathroom and unfinished storage areas. But the crown jewel of this home is its serene outdoor retreat - a covered rear porch with brick arches and blue stone flooring, outdoor television and wood-burning fireplace overlooking the saltwater, heated pool and spa with a tranquil waterfall feature. It's the perfect setting to unwind and embrace the beauty of home.
Closed
Street View
Zillow last checked:
Listing updated:
Bought with:
Ashley Battleson, 340211
Atlanta Fine Homes - Sotheby's Int'l
Source: GAMLS,MLS#: 10575849
Price history
| Date | Event | Price |
|---|---|---|
| 4/22/2026 | Sold | $2,400,000+15.9%$374/sqft |
Source: Public Record Report a problem | ||
| 10/29/2025 | Sold | $2,070,000-5.9%$323/sqft |
Source:  GAMLS #10575849 Report a problem | ||
| 10/16/2025 | Pending sale | $2,199,000$343/sqft |
Source:  FMLS GA #7625268 Report a problem | ||
| 9/22/2025 | Listing removed | $7,600$1/sqft |
Source: Zillow Rentals Report a problem | ||
| 9/17/2025 | Listed for rent | $7,600$1/sqft |
Source: Zillow Rentals Report a problem | ||
| 9/15/2025 | Price change | $2,199,000-4.3%$343/sqft |
Source: GAMLS #10575849 Report a problem | ||
| 9/2/2025 | Price change | $2,299,000-2%$358/sqft |
Source: GAMLS #10575849 Report a problem | ||
| 8/30/2025 | Price change | $2,345,000-2.1%$365/sqft |
Source: GAMLS #10575849 Report a problem | ||
| 8/1/2025 | Listed for sale | $2,395,000-4%$373/sqft |
Source: FMLS GA #7625268 Report a problem | ||
| 7/31/2025 | Listing removed | $2,495,000$389/sqft |
Source: GAMLS #10535083 Report a problem | ||
| 7/6/2025 | Price change | $2,495,000-5%$389/sqft |
Source: GAMLS #10535083 Report a problem | ||
| 6/3/2025 | Listed for sale | $2,625,000+650.2%$409/sqft |
Source: FMLS GA #7586693 Report a problem | ||
| 12/7/2011 | Listing removed | $349,900$55/sqft |
Source: Harry Norman, Realtors #03077209 Report a problem | ||
| 8/16/2011 | Price change | $349,900-2.8%$55/sqft |
Source: Harry Norman, Realtors #4233742 Report a problem | ||
| 6/9/2011 | Listed for sale | $360,000$56/sqft |
Source: Harry Norman, Realtors #03077209 Report a problem | ||
Nearby homes
- $1,200,1002 bd1 ba-- sqft2115 Howell Mill Rd NW #A, Atlanta, GA 30318Off Market
- $799,0003 bd2 ba2.2k sqft2117 Howell Mill Rd NW, Atlanta, GA 30318Sold
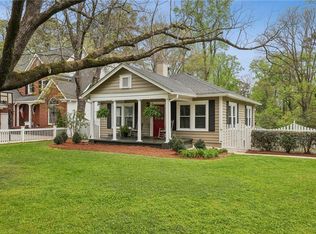
- $1,765,5005 bd5 ba5k sqft2113 Howell Mill Rd NW, Atlanta, GA 30318Off Market
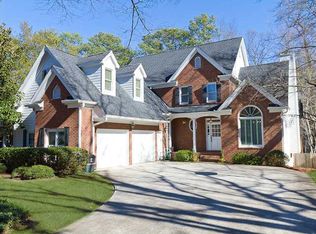
- $1,396,4005 bd5 ba2.8k sqft2119 Howell Mill Rd NW, Atlanta, GA 30318Off Market
Get a cash offer in 3 minutes
Find out how much your home could sell for in as little as 3 minutes with a no-obligation cash offer.
Estimated market value
