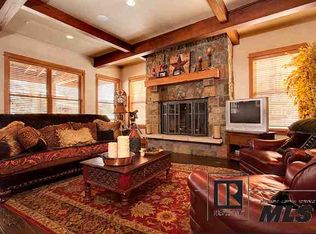
This Ponderosa unit sets the gold standard for luxury and is a beautiful custom built 5 BD, 7 BA duplex with stunning views of the Steamboat Ski Area. An exquisite 5,090 SF home that is part of the Porches community, a private neighborhood located within the ski base area which includes 5-star amenities such as an onsite concierge and year-round shuttle service. Construction of this residence is unparalleled and timeless; hand hewn wood flooring, old world joinery, and hand scraped post and beam accents reaching from the main floor to the high ceiling. This unit lives like new with modern window treatments, closet interiors, Sonos, new electronics including a commercial grade Luxul Wi-Fi system with access points on each floor, new custom built-ins and entertainment areas, and an upgraded alarm system since 2022. This unit also has in-floor heat in all of the bathrooms, forced air HVAC system providing A/C for the summer months, and a Lutron smart lighting system connected to Alexa and Siri. The kitchen is set-up for the gourmet chef with Sub Zero and Wolf Appliances. The primary is spacious, has a fireplace, and a large ensuite bath. The rest of the rooms are perfectly situated for family and guests. The real fun happens downstairs with a large entertainment area and gaming room. The amenities building is just a short distance across the street, when you are ready to relax in the outdoor heated pool, steam shower, and hot tubs, or a workout in the fitness center. 2115 Indian Summer Drive boasts one of the very best locations in the complex and is the perfect property for a primary residence or second home with the opportunity for short term rentals.. Basement: FNSH,FULL
Sold for $4,180,000
Street View
$4,180,000
2115 Indian Summer Drive, Steamboat Springs, CO 80487
5beds
5,090sqft
Townhouse
Built in 2005
-- sqft lot
$5,149,800 Zestimate®
$821/sqft
$6,934 Estimated rent
Home value
$5,149,800
$4.58M - $5.82M
$6,934/mo
Zestimate® history
Owner options
List your home for rent
$6,934/mo
Rent Zestimate®
Find your next renter with Zillow Rental Manager. Plus, with online applications, you can quickly screen prospective tenants – for free.
$6,934/mo
Rent Zestimate®
Refinance and save
$47,523/mo
Est. payment
Refinancing to a lower rate could help reduce your monthly payments and save thousands over the life of the loan.
$47,523/mo
Est. payment
Explore your selling options
Work with a Zillow partner agent
Leverage their expertise and Zillow's premium Showcase listings to get your home seen by more buyers.
Get startedList with your own agent
Get your home in front of millions of buyers by listing it on Zillow.
Learn how to do itSell it yourself
Take full control of how buyers see your home on Zillow by listing For Sale by Owner (FSBO).
List your homeWhat's special
Zillow last checked:
Listing updated:
Listed by:
Darlinda Baldinger 970-879-8100,
Steamboat Sotheby's International Realty,
Lawrence/Baldinger Team 970-879-7800,
Steamboat Sotheby's International Realty
Bought with:
Lawrence/Baldinger Team
Steamboat Sotheby's International Realty
Source: Altitude Realtors,MLS#: SS4417302 Originating MLS: Steamboat Springs Board of Realtors
Originating MLS: Steamboat Springs Board of RealtorsFacts & features
Interior
Bedrooms & bathrooms
- Bedrooms: 5
- Bathrooms: 7
- Full bathrooms: 5
- 1/2 bathrooms: 2
Primary bedroom
- Level: Main
Bedroom
- Level: Upper
Bedroom
- Level: Upper
Bedroom
- Level: Upper
Bedroom
- Level: Lower
Other
- Level: Main
Bonus room
- Level: Main
Other
- Level: Upper
Other
- Level: Upper
Other
- Level: Upper
Other
- Level: Lower
Half bath
- Level: Lower
Half bath
- Level: Main
Living room
- Level: Main
Other
- Level: Main
Heating
- Radiant
Cooling
- Central Air
Appliances
- Included: Dishwasher, Disposal, Microwave, Oven, Range, Refrigerator, Range Hood
- Laundry: In Unit
Features
- Flooring: Carpet, Tile, Wood
- Basement: Finished
- Number of fireplaces: 3
- Furnished: Yes
Interior area
- Total interior livable area: 5,090 sqft
Property
Parking
- Total spaces: 2
- Parking features: Attached Carport, Garage
- Garage spaces: 2
- Has carport: Yes
Features
- Levels: Three Or More
- Patio & porch: Deck
Details
- Parcel number: R8167647
- Zoning description: See Remarks
Construction
Type & style
- Home type: Townhouse
- Property subtype: Townhouse
Materials
- Frame, Metal Siding, Stone, Wood Siding
- Roof: Composition,Wood
Condition
- Year built: 2005
Utilities & green energy
- Sewer: Connected
- Water: Public
- Utilities for property: Electricity Available, Natural Gas Available, Sewer Connected
Community & HOA
Community
- Subdivision: Porches/More's
HOA
- Has HOA: Yes
- Services included: Cable TV, Insurance, Internet, Irrigation Water, Maintenance Grounds, Maintenance Structure, Recycling, Road Maintenance, Snow Removal, Security, Trash
- HOA fee: $28,702 annually
- HOA name: Pinnacle Resorts Managment
Location
- Region: Steamboat Springs
Financial & listing details
- Price per square foot: $821/sqft
- Tax assessed value: $4,011,130
- Annual tax amount: $10,899
- Date on market: 3/7/2024
- Cumulative days on market: 2 days
- Exclusions: No, 2 Leather chairs in living room, popcorn machine in basement, elk head in stairway going up stairs, rug/trunk in bunk room, all bed linens, towels, and rugs.
- Road surface type: Paved
Price history
| Date | Event | Price |
|---|---|---|
| 4/25/2024 | Sold | $4,180,000-5%$821/sqft |
Source:  Altitude Realtors #SS4417302 Report a problem Altitude Realtors #SS4417302 Report a problem | ||
| 3/10/2024 | Pending sale | $4,400,000$864/sqft |
Source: Altitude Realtors #SS4417302 Report a problem | ||
| 3/7/2024 | Listed for sale | $4,400,000+95.6%$864/sqft |
Source: Altitude Realtors #SS4417302 Report a problem | ||
| 11/19/2020 | Sold | $2,250,000-2%$442/sqft |
Source: Altitude Realtors #SS7019964 Report a problem | ||
| 9/24/2020 | Pending sale | $2,297,000$451/sqft |
Source: Steamboat Mountain Real Estate #7019964 Report a problem | ||
| 6/24/2020 | Price change | $2,297,000+5.5%$451/sqft |
Source: Steamboat Mountain Real Estate #7019964 Report a problem | ||
| 1/10/2020 | Price change | $2,177,000+24%$428/sqft |
Source: Steamboat Mountain Real Estate #1588913 Report a problem | ||
| 1/9/2020 | Pending sale | $1,755,000-18%$345/sqft |
Source: Steamboat Sotheby's International Realty #6271226 Report a problem | ||
| 12/24/2019 | Listed for sale | $2,140,000+33.8%$420/sqft |
Source: Northstar LLC #7270820 Report a problem | ||
| 11/15/2019 | Sold | $1,600,000-8.8%$314/sqft |
Source: Altitude Realtors #SS6271226 Report a problem | ||
| 7/23/2019 | Pending sale | $1,755,000$345/sqft |
Source: Steamboat Sotheby's International Realty #6271226 Report a problem | ||
| 6/6/2019 | Price change | $1,755,000-6.4%$345/sqft |
Source: Steamboat Sotheby's International Realty #6271226 Report a problem | ||
| 12/20/2018 | Price change | $1,875,000-3.1%$368/sqft |
Source: Steamboat Sotheby's International Realty #6271226 Report a problem | ||
| 7/31/2018 | Price change | $1,935,000-5.1%$380/sqft |
Source: Steamboat Sotheby's International Realty #6271226 Report a problem | ||
| 2/16/2018 | Listed for sale | $2,039,000$401/sqft |
Source: Steamboat Sotheby's International Realty #6271226 Report a problem | ||
Public tax history
| Year | Property taxes | Tax assessment |
|---|---|---|
| 2024 | $11,266 +3.4% | $268,750 |
| 2023 | $10,899 +49.6% | $268,750 +103.6% |
| 2022 | $7,287 -1.8% | $132,020 -2.8% |
| 2021 | $7,418 -15% | $135,820 -15.6% |
| 2020 | $8,726 +2.5% | $160,890 |
| 2019 | $8,511 +14% | $160,890 +7.9% |
| 2017 | $7,462 +1.5% | $149,170 -9.1% |
| 2016 | $7,352 +0.7% | $164,090 |
| 2015 | $7,299 +0.6% | $164,090 +5.2% |
| 2014 | $7,255 +12.7% | $155,990 +17.8% |
| 2012 | $6,436 | $132,410 -29.2% |
| 2010 | -- | $187,070 |
| 2009 | -- | $187,070 +28.8% |
| 2008 | -- | $145,250 |
| 2007 | -- | $145,250 +96% |
| 2005 | -- | $74,100 |
Find assessor info on the county website
Neighborhood: 80487
Nearby homes
- $4,497,7004 bd7 ba5k sqft2117 Indian Summer Dr, Steamboat Springs, CO 80487Off Market
- $3,819,0005 bd6 ba4.2k sqft2095 Indian Summer Dr UNIT 1-B, Steamboat Springs, CO 80487Off Market

- $3,639,0004 bd6 ba3.9k sqft2095 Indian Summer Dr, Steamboat Springs, CO 80487Off Market

- $4,883,8004 bd6 ba4.2k sqft2097 Indian Summer Dr, Steamboat Springs, CO 80487Off Market
- $3,909,7004 bd4 ba3.9k sqft2129 Indian Summer Dr, Steamboat Springs, CO 80487Off Market
- $4,137,9005 bd5 ba4k sqft2127 Indian Summer Dr, Steamboat Springs, CO 80487Off Market
- $5,476,7006 bd7 ba5.5k sqft1847 Steamboat Blvd, Steamboat Springs, CO 80487Off Market
- $4,179,2004 bd4 ba4.1k sqft2083 Indian Summer Dr, Steamboat Springs, CO 80487Off Market
Nearby schools
GreatSchools rating
- 9/10Strawberry Park Elementary SchoolGrades: PK-5Distance: 2.5 mi
- 8/10Steamboat Springs Middle SchoolGrades: 6-8Distance: 2.4 mi
- 7/10Steamboat Springs High SchoolGrades: 9-12Distance: 1.8 mi
Schools provided by the listing agent
- Elementary: Soda Creek
- Middle: Steamboat Springs
- High: Steamboat Springs
Source: Altitude Realtors. This data may not be complete. We recommend contacting the local school district to confirm school assignments for this home.
- Colorado
- Routt County
- Steamboat Springs
- 80487
- 2115 Indian Summer Drive
Nearby cities
Nearby zip codes
Other Steamboat Springs Topics
- Apartments for Rent in 80487
- Houses for Sale in 80487
- Houses for Rent in 80487
- 80487 Real Estate
- Steamboat Springs Condos
- Houses for Sale in Steamboat Springs
- Newest Listings in Steamboat Springs
- Steamboat Springs Home Values
- Steamboat Springs Real Estate Agents
- Steamboat Springs Refinance
- Steamboat Springs Mortgage Rates
