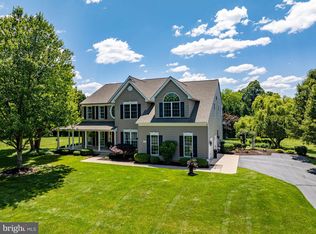
Custom Built Home has Large detatched Garage connected to house with Breezeway and over 6500 Finished Sq FT situated on 2 Acres. This home is perfect for the Multi Genarational Family and set up with In Law Quaters in the Lower Level with Full Kitchen and Wallkout Entrance . Main Level features Dual Access Staircase with Updated Decorative Wrought Iron Railing, Refinished Hardwood Floors, Decorative Moldings & Features throughout the home. Updated Mud Room/Laundry Room has Hall Tree w/Bench Storage, Farm Sink w/Cabinet, Shelving and Door to Additional Driveway. Enter from Front Porch to the Two Story Foyer, Office, Living Room, Step down into Dining Room with Coffered Ceiling, Marble Floors, Recessed Lighting and Gas Fireplace. Two Story Family Room with Second Story Overlook & Gas Fireplace , Second Office and Powder Room. The Gourmet Kitchen was just intalled in 2021 with Cafe Stainless Steel Appliances with Copper Accents, Quartz Countertops. Contrasting Island w/Breakfast Bar, Refrigerator Drawers and Microwave. Beautiful Cabinetry, 6 Burner Cook Top, Double Wall Ovens, Refrigerator, Tile Backsplash, Double Door Pantry and Large Open Pass Thru to Sun Room. Spacious Breakfast Area has Rounded Bumpout with Windows & Slider to Deck. Upper Level Features Primary Bedroom with Cathedral Ceiling, En Suite Bathroom, Walk In Closet, Wall Closet and Step Down Sitting Room w/Cathedral Ceiling Second Bedroom with Private Bath, Bedrooms Three & Four both connect to Newly Remodeled Buddy Bath. Lower Level includes Family Room w/Gas Fireplace, Full Kitchen, Walkout to Patio, Bedroom, Bathroom, Den, Flex Space , Media Room, and Utility Storage Room. The Expansive Outdoor Space includes New Stone Patio with New Custom Built Stone Fireplace, Spacious Deck with Gazebo and Stairs Down. New GAF Architectural Shingle Roof & 2 Sky Lights replaced 2023, Most Windows replaced 2021, Gas Hot Water Heater replaced 2023, both Sliders replaced 2021, Furnace and 1 Air Conditioner replaced 2021.
Sold for $1,050,000
$1,050,000
2115 Jacobs Well Ct, Bel Air, MD 21015
5beds
5,262sqft
Single Family Residence
Built in 2001
2.01 Acres Lot
$1,093,200 Zestimate®
$200/sqft
$5,677 Estimated rent
Home value
$1,093,200
$1.04M - $1.15M
$5,677/mo
Zestimate® history
Owner options
List your home for rent
$5,677/mo
Rent Zestimate®
Find your next renter with Zillow Rental Manager. Plus, with online applications, you can quickly screen prospective tenants – for free.
$5,677/mo
Rent Zestimate®
Refinance and save
$5,148/mo
Est. payment
Refinancing to a lower rate could help reduce your monthly payments and save thousands over the life of the loan.
$5,148/mo
Est. payment
Explore your selling options
Work with a Zillow partner agent
Leverage their expertise and Zillow's premium Showcase listings to get your home seen by more buyers.
Get startedList with your own agent
Get your home in front of millions of buyers by listing it on Zillow.
Learn how to do itSell it yourself
Take full control of how buyers see your home on Zillow by listing For Sale by Owner (FSBO).
List your homeWhat's special
Gas fireplaceSecond officeWalk in closetCopper accentsUpdated mud roomFlex spaceDual access staircase
Zillow last checked:
Listing updated:
Listed by:
Sandie Klein 410-459-0044,
Long & Foster Real Estate, Inc.,
Listing Team: Sandie Klein & Associates
Bought with:
Thomas Moore, 510220
Berkshire Hathaway HomeServices Homesale Realty
Source: Bright MLS,MLS#: MDHR2029150
Facts & features
Interior
Bedrooms & bathrooms
- Bedrooms: 5
- Bathrooms: 5
- Full bathrooms: 4
- 1/2 bathrooms: 1
- Main level bathrooms: 1
Rooms
- Room types: Living Room, Dining Room, Primary Bedroom, Sitting Room, Bedroom 2, Bedroom 3, Bedroom 4, Kitchen, Family Room, Den, Foyer, Breakfast Room, 2nd Stry Fam Ovrlk, Sun/Florida Room, In-Law/auPair/Suite, Office, Utility Room, Bathroom 2, Bathroom 3, Bonus Room, Hobby Room, Primary Bathroom, Full Bath, Additional Bedroom
Basement
- Area: 2071
Heating
- Forced Air, Propane
Cooling
- Ceiling Fan(s), Central Air, Electric
Appliances
- Included: Microwave, Dishwasher, Dryer, Exhaust Fan, Ice Maker, Double Oven, Oven, Refrigerator, Stainless Steel Appliance(s), Washer, Water Conditioner - Owned, Cooktop, Water Treat System, Water Heater
- Laundry: Main Level, Mud Room
Features
- 2nd Kitchen, Breakfast Area, Family Room Off Kitchen, Kitchen - Gourmet, Kitchen Island, Kitchen - Table Space, Dining Area, Eat-in Kitchen, Primary Bath(s), Chair Railings, Upgraded Countertops, Crown Molding, Wainscotting, Built-in Features, Attic, Ceiling Fan(s), Double/Dual Staircase, Entry Level Bedroom, Pantry, Soaking Tub, Bathroom - Stall Shower, Bathroom - Tub Shower, Walk-In Closet(s), 2 Story Ceilings, Cathedral Ceiling(s), Tray Ceiling(s), Vaulted Ceiling(s)
- Flooring: Carpet, Hardwood, Tile/Brick, Wood
- Doors: Sliding Glass
- Windows: Replacement, Screens, Window Treatments, Skylight(s)
- Basement: Partial,Full,Improved,Exterior Entry,Walk-Out Access,Windows,Rear Entrance,Interior Entry
- Number of fireplaces: 3
- Fireplace features: Glass Doors, Gas/Propane, Mantel(s)
Interior area
- Total structure area: 5,933
- Total interior livable area: 5,262 sqft
- Finished area above ground: 3,862
- Finished area below ground: 1,400
Property
Parking
- Total spaces: 2
- Parking features: Storage, Garage Faces Side, Garage Door Opener, Other, Asphalt, Driveway, Detached
- Garage spaces: 2
- Has uncovered spaces: Yes
Accessibility
- Accessibility features: None
Features
- Levels: Three
- Stories: 3
- Patio & porch: Deck, Patio, Porch
- Exterior features: Extensive Hardscape, Water Fountains
- Pool features: None
Lot
- Size: 2.01 Acres
- Features: Landscaped, Cul-De-Sac
Details
- Additional structures: Above Grade, Below Grade
- Parcel number: 1303347338
- Zoning: AG
- Special conditions: Standard
Construction
Type & style
- Home type: SingleFamily
- Architectural style: Colonial
- Property subtype: Single Family Residence
Materials
- Vinyl Siding, Stone
- Foundation: Active Radon Mitigation
- Roof: Architectural Shingle
Condition
- Excellent
- New construction: No
- Year built: 2001
Utilities & green energy
- Sewer: On Site Septic
- Water: Well
- Utilities for property: Propane
Community & HOA
Community
- Subdivision: Estates At Jacobs Well
HOA
- Has HOA: No
Location
- Region: Bel Air
Financial & listing details
- Price per square foot: $200/sqft
- Tax assessed value: $655,167
- Annual tax amount: $7,141
- Date on market: 4/8/2024
- Listing agreement: Exclusive Right To Sell
- Inclusions: Christmas Tree
- Ownership: Fee Simple
Price history
| Date | Event | Price |
|---|---|---|
| 5/17/2024 | Sold | $1,050,000+10.5%$200/sqft |
Source:  Bright MLS #MDHR2029150 Report a problem Bright MLS #MDHR2029150 Report a problem | ||
| 4/12/2024 | Pending sale | $950,000$181/sqft |
Source: Bright MLS #MDHR2029150 Report a problem | ||
| 4/12/2024 | Listing removed | -- |
Source: Bright MLS #MDHR2029150 Report a problem | ||
| 4/8/2024 | Listed for sale | $950,000+46.2%$181/sqft |
Source: Bright MLS #MDHR2029150 Report a problem | ||
| 7/25/2018 | Sold | $650,000-2.3%$124/sqft |
Source: Public Record Report a problem | ||
| 6/10/2018 | Pending sale | $665,000$126/sqft |
Source: Berkshire Hathaway HomeServices PenFed Realty #HR10248026 Report a problem | ||
| 5/24/2018 | Listed for sale | $665,000-11.3%$126/sqft |
Source: Berkshire Hathaway HomeServices PenFed Realty #1001542570 Report a problem | ||
| 8/18/2015 | Listing removed | $749,900$143/sqft |
Source: Keller Williams - White Marsh/Perry Hall #HR8646174 Report a problem | ||
| 8/12/2015 | Price change | $749,900-6.3%$143/sqft |
Source: Keller Williams - White Marsh/Perry Hall #HR8646174 Report a problem | ||
| 5/24/2015 | Listed for sale | $799,900+9.6%$152/sqft |
Source: Keller Williams Gateway Llc #HR8646174 Report a problem | ||
| 12/28/2011 | Sold | $730,000$139/sqft |
Source: Public Record Report a problem | ||
| 6/28/2011 | Sold | $730,000-2.7%$139/sqft |
Source: Public Record Report a problem | ||
| 3/18/2011 | Listed for sale | $749,900+72.9%$143/sqft |
Source: Long & Foster Real Estate #HR7553811 Report a problem | ||
| 8/31/2001 | Sold | $433,747+313.1%$82/sqft |
Source: Public Record Report a problem | ||
| 5/2/2001 | Sold | $105,000$20/sqft |
Source: Public Record Report a problem | ||
Public tax history
| Year | Property taxes | Tax assessment |
|---|---|---|
| 2025 | $7,943 +5.7% | $723,300 +4.9% |
| 2024 | $7,512 +5.2% | $689,233 +5.2% |
| 2023 | $7,141 +5.5% | $655,167 +5.5% |
| 2022 | $6,769 -2.2% | $621,100 +2.2% |
| 2021 | $6,922 +0.9% | $607,700 +2.3% |
| 2020 | $6,858 +2.3% | $594,300 +2.3% |
| 2019 | $6,704 +3.3% | $580,900 +3.3% |
| 2018 | $6,489 -3.2% | $562,267 -3.2% |
| 2017 | $6,704 | $580,900 +10.6% |
| 2016 | -- | $525,000 |
| 2015 | -- | $525,000 |
| 2014 | $6,205 | $525,000 -2.8% |
| 2013 | -- | $540,000 |
| 2012 | -- | $540,000 |
| 2011 | -- | $540,000 -21.4% |
| 2010 | -- | $686,710 +13.8% |
| 2009 | -- | $603,442 +16% |
| 2008 | -- | $520,176 +19.1% |
| 2007 | -- | $436,910 +3.2% |
| 2006 | -- | $423,160 +3.4% |
| 2005 | -- | $409,410 +3.5% |
| 2004 | -- | $395,660 +3.5% |
| 2003 | -- | $382,312 +3.6% |
| 2002 | -- | $368,966 +757.5% |
| 2001 | -- | $43,030 |
Find assessor info on the county website
Neighborhood: 21015
Nearby homes
- $940,0004 bd4 ba5.2k sqft2113 Jacobs Well Ct, Bel Air, MD 21015Sold
- $694,3004 bd2 ba2.7k sqft2117 Jacobs Well Ct, Bel Air, MD 21015Off Market
- $920,0004 bd5 ba3.7k sqft2114 Jacobs Well Ct, Bel Air, MD 21015Sold

- $842,5004 bd-- ba3.7k sqft2116 Jacobs Well Ct, Bel Air, MD 21015Off Market
- $910,4005 bd3 ba5.5k sqft2110 Jacobs Well Ct, Bel Air, MD 21015Off Market
- $2,532,500-- bd5 ba19k sqft2107 Jacobs Well Ct, Bel Air, MD 21015Off Market
- $936,7004 bd5 ba5k sqft2108 Jacobs Well Ct, Bel Air, MD 21015Off Market
- $--2 bd2 ba-- sqft522 Thomas Run Rd #F320A52C6, Bel Air, MD 21015Off Market
Nearby schools
GreatSchools rating
- 8/10Prospect Mill Elementary SchoolGrades: PK-5Distance: 0.7 mi
- 8/10Southampton Middle SchoolGrades: 6-8Distance: 2.7 mi
- 7/10C. Milton Wright High SchoolGrades: 9-12Distance: 2.2 mi
Schools provided by the listing agent
- District: Harford County Public Schools
Source: Bright MLS. This data may not be complete. We recommend contacting the local school district to confirm school assignments for this home.
Get a cash offer in 3 minutes
Find out how much your home could sell for in as little as 3 minutes with a no-obligation cash offer.
Estimated market value
$1,093,200
Get a cash offer in 3 minutes
Find out how much your home could sell for in as little as 3 minutes with a no-obligation cash offer.
Estimated market value
$1,093,200
- Maryland
- Harford County
- Bel Air
- 21015
- 2115 Jacobs Well Ct
Nearby cities
Nearby zip codes
Other Bel Air Topics
