Looking for a spacious townhome that's updated and ready to move right in? Looking for the feel and apperance of a single family home but without the responsibility of exterior maintenace, all while enjoying one of the lowest Association fees in the area? Well, look no further! This 4 bedroom home has a large loft that can easily be converted to a 5th bedroom;the loft already has a walk-in closet as it was an option during construction to be the 3rd second floor bedroom. The primary bedroom features a newly installed custom wardrobe/closet system, in-room vanity area and walk-in closet. The main bathroom features a separate shower along with a soaker tub with a 2nd shower. Kitchen and Bathrooms have been updated. If the kitchen is one the most important rooms for you, then you won't be disappointed! This eat-in kitchen has been completely gutted, enlarged and renovated to suit the most finicky cook/chef. It includes beautiful upgraded stainless steel appliances, double ovens, five burner gas cooktop with large stainless steel and glass hood, farmhouse sink, built-in pantry, a plethora of cabinet space and is a must see. Full finished basement features fabulously painted concrete flooring, 2 bedrooms with closets, space for entertaining and ample storage. When weather permits, take the party outdoors to enjoy endless fun & games on the enormous open green space surrounding this end unit and concrete patio. These long time owners have both updated and well-maintained this lovely property and now it awaits a new owner to call it home! So many upgrades and new features, to name a few - Furnace with upgraded UV light Air Purifcation, humidfier/dehumidifier, and Air Conditioner plus Smart Thermostat (all completed 2023), Concrete Patio, Primary Bedroom Custom Wardrobe/Closet System, H2O Heater, Air Duct Cleaning, Ring Doorbell, Overhead Garage Door (all completed 2025) and more. All major systems and appliances have been updated. Purchase with peace of mind, then simply move in and enjoy! This home is well-cared for and sold As-Is. Quick closing welcomed, there's still time to get in before the holidays. Don't delay, schedule your appointment today!
Closed
$298,000
2115 Jasmine Dr, Crest Hill, IL 60403
4beds
2,174sqft
Townhouse, Single Family Residence
Built in 1997
5,700 Square Feet Lot
$305,300 Zestimate®
$137/sqft
$2,766 Estimated rent
Home value
$305,300
$281,000 - $333,000
$2,766/mo
Zestimate® history
Owner options
List your home for rent
$2,766/mo
Rent Zestimate®
Find your next renter with Zillow Rental Manager. Plus, with online applications, you can quickly screen prospective tenants – for free.
$2,766/mo
Rent Zestimate®
Refinance and save
$2,470/mo
Est. payment
Refinancing to a lower rate could help reduce your monthly payments and save thousands over the life of the loan.
$2,470/mo
Est. payment
Explore your selling options
Work with a Zillow partner agent
Leverage their expertise and Zillow's premium Showcase listings to get your home seen by more buyers.
Get startedList with your own agent
Get your home in front of millions of buyers by listing it on Zillow.
Learn how to do itSell it yourself
Take full control of how buyers see your home on Zillow by listing For Sale by Owner (FSBO).
List your homeWhat's special
Zillow last checked:
Listing updated:
Listed by:
Korliss Bell, CSC 708-744-0033,
Charles Rutenberg Realty of IL
Bought with:
Tashara Mckissack
Kale Realty
Source: MRED as distributed by MLS GRID,MLS#: 12512372
Facts & features
Interior
Bedrooms & bathrooms
- Bedrooms: 4
- Bathrooms: 2
- Full bathrooms: 1
- 1/2 bathrooms: 1
Rooms
- Room types: Loft, Walk In Closet, Other Room, Storage
Primary bedroom
- Features: Flooring (Carpet), Window Treatments (Aluminum Frames, Insulated Windows, Screens, Window Treatments), Bathroom (Full, Tub & Separate Shwr)
- Level: Second
- Area: 420 Square Feet
- Dimensions: 35X12
Bedroom 2
- Features: Flooring (Carpet), Window Treatments (Aluminum Frames, Screens, Window Treatments)
- Level: Second
- Area: 140 Square Feet
- Dimensions: 14X10
Bedroom 3
- Features: Flooring (Other)
- Level: Basement
- Area: 130 Square Feet
- Dimensions: 13X10
Bedroom 4
- Features: Flooring (Other)
- Level: Basement
- Area: 150 Square Feet
- Dimensions: 15X10
Dining room
- Features: Flooring (Vinyl), Window Treatments (Window Treatments)
- Level: Main
- Area: 160 Square Feet
- Dimensions: 16X10
Family room
- Features: Flooring (Other)
- Level: Basement
- Area: 192 Square Feet
- Dimensions: 16X12
Kitchen
- Features: Kitchen (Eating Area-Table Space), Flooring (Vinyl)
- Level: Main
- Area: 198 Square Feet
- Dimensions: 18X11
Laundry
- Level: Main
- Area: 15 Square Feet
- Dimensions: 5X3
Living room
- Features: Flooring (Vinyl), Window Treatments (Window Treatments)
- Level: Main
- Area: 182 Square Feet
- Dimensions: 14X13
Loft
- Features: Flooring (Carpet)
- Level: Second
- Area: 154 Square Feet
- Dimensions: 14X11
Other
- Features: Flooring (Carpet)
- Level: Second
- Area: 24 Square Feet
- Dimensions: 3X8
Storage
- Features: Flooring (Other)
- Level: Basement
- Area: 180 Square Feet
- Dimensions: 12X15
Walk in closet
- Features: Flooring (Carpet)
- Level: Second
- Area: 56 Square Feet
- Dimensions: 7X8
Heating
- Natural Gas, Forced Air
Cooling
- Central Air
Appliances
- Included: Double Oven, Microwave, Dishwasher, Refrigerator, Cooktop, Oven, Range Hood, Water Softener, Water Softener Owned, ENERGY STAR Qualified Appliances, Gas Cooktop, Gas Oven
- Laundry: Upper Level, Washer Hookup, Gas Dryer Hookup, In Unit, Laundry Closet
Features
- Vaulted Ceiling(s), Cathedral Ceiling(s), Storage, Walk-In Closet(s), Open Floorplan
- Flooring: Laminate
- Doors: Sliding Doors, Storm Door(s), Panel Door(s), Sliding Glass Door(s)
- Windows: Window Treatments, Drapes
- Basement: Finished,Concrete,Rec/Family Area,Sleeping Area,Storage Space,Full
- Number of fireplaces: 1
- Fireplace features: Wood Burning, Attached Fireplace Doors/Screen, Includes Accessories, Living Room
- Common walls with other units/homes: End Unit
Interior area
- Total structure area: 0
- Total interior livable area: 2,174 sqft
Property
Parking
- Total spaces: 4
- Parking features: Asphalt, Garage Door Opener, Yes, Garage Owned, Attached, Assigned, Unassigned, Off Street, Driveway, Basement, Garage Faces Side, Storage, Owned, Garage
- Attached garage spaces: 1
- Has uncovered spaces: Yes
Accessibility
- Accessibility features: No Disability Access
Features
- Patio & porch: Patio
Lot
- Size: 5,700 Square Feet
- Dimensions: 100X57
- Features: Common Grounds
Details
- Parcel number: 0603362101390000
- Special conditions: Standard
Construction
Type & style
- Home type: Townhouse
- Property subtype: Townhouse, Single Family Residence
Materials
- Brick
- Foundation: Concrete Perimeter
- Roof: Asphalt
Condition
- New construction: No
- Year built: 1997
- Major remodel year: 2020
Utilities & green energy
- Electric: Circuit Breakers
- Sewer: Public Sewer
- Water: Public, Shared Well
- Utilities for property: Cable Available
Community & HOA
HOA
- Has HOA: Yes
- Services included: Parking, Insurance, Lawn Care, Snow Removal
- HOA fee: $160 monthly
Location
- Region: Crest Hill
Financial & listing details
- Price per square foot: $137/sqft
- Tax assessed value: $216,114
- Annual tax amount: $4,974
- Date on market: 11/7/2025
- Listing terms: FHA
- Ownership: Fee Simple w/ HO Assn.
Price history
| Date | Event | Price |
|---|---|---|
| 12/23/2025 | Sold | $298,000+1%$137/sqft |
Source:  MRED as distributed by MLS GRID #12512372 Report a problem MRED as distributed by MLS GRID #12512372 Report a problem | ||
| 12/18/2025 | Pending sale | $295,000$136/sqft |
Source: MRED as distributed by MLS GRID #12512372 Report a problem | ||
| 11/26/2025 | Contingent | $295,000$136/sqft |
Source: MRED as distributed by MLS GRID #12512372 Report a problem | ||
| 11/7/2025 | Listed for sale | $295,000+265.7%$136/sqft |
Source: MRED as distributed by MLS GRID #12512372 Report a problem | ||
| 9/3/1997 | Sold | $80,666$37/sqft |
Source: Public Record Report a problem | ||
Public tax history
| Year | Property taxes | Tax assessment |
|---|---|---|
| 2024 | $4,974 +5.2% | $72,038 +10.7% |
| 2023 | $4,728 +6.2% | $65,063 +11.3% |
| 2022 | $4,455 +6.3% | $58,435 +7% |
| 2021 | $4,192 +4.4% | $54,612 +5.5% |
| 2020 | $4,016 +5% | $51,756 +4.9% |
| 2019 | $3,824 +5% | $49,315 +6.4% |
| 2018 | $3,640 +3.5% | $46,334 +5.2% |
| 2017 | $3,517 +2.7% | $44,031 +4.9% |
| 2016 | $3,424 +6.1% | $41,994 +6.8% |
| 2015 | $3,229 | $39,338 +3.7% |
| 2014 | $3,229 -18.1% | $37,949 -17.4% |
| 2013 | $3,942 +4.5% | $45,933 -2.2% |
| 2012 | $3,773 +8.9% | $46,990 -1.4% |
| 2011 | $3,466 +6.4% | $47,667 -2% |
| 2010 | $3,257 +2.3% | $48,639 -4% |
| 2009 | $3,184 +0.5% | $50,665 |
| 2008 | $3,167 | $50,665 +5% |
| 2007 | -- | $48,275 +4.3% |
| 2006 | $2,944 +2.7% | $46,280 +3.4% |
| 2005 | $2,867 +0.5% | $44,745 +5.2% |
| 2004 | $2,854 +1.3% | $42,517 +5% |
| 2003 | $2,817 +4.5% | $40,500 +6.5% |
| 2002 | $2,696 +6.8% | $38,029 +3.7% |
| 2001 | $2,524 | $36,675 |
Find assessor info on the county website
Neighborhood: 60403
Nearby homes
- $260,9002 bd2 ba1.6k sqft2513 Juricic Dr, Crest Hill, IL 60403Off Market
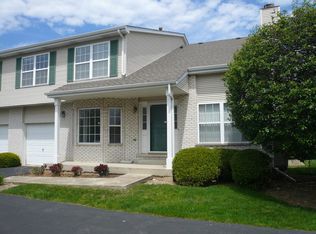
- $289,100-- bd-- ba1.5k sqft2117 Jasmine Dr, Crest Hill, IL 60403Off Market
- $292,200-- bd-- ba1.5k sqft2511 Juricic Dr, Crest Hill, IL 60403Off Market
- $3-- bd-- ba-- sqftJuricic Dr, Crest hill, IL 60403Off Market
- $3-- bd-- ba-- sqftJuricic Dr, Crest hill, IL 60403Off Market
- $281,300-- bd-- ba1.5k sqft2521 Juricic Dr, Crest Hill, IL 60403Off Market
- $257,7002 bd2 ba1.6k sqft2521 Juricic Dr #2521, Crest Hill, IL 60403Off Market
- $268,7002 bd2 ba1.6k sqft2523 Juricic Dr, Crest Hill, IL 60403Off Market
Nearby schools
GreatSchools rating
- 4/10Grand Prairie Elementary SchoolGrades: K-5Distance: 1.1 mi
- 6/10Timber Ridge Middle SchoolGrades: 6-8Distance: 2.4 mi
- 8/10Plainfield Central High SchoolGrades: 9-12Distance: 4.3 mi
Schools provided by the listing agent
- District: 202
Source: MRED as distributed by MLS GRID. This data may not be complete. We recommend contacting the local school district to confirm school assignments for this home.
Get a cash offer in 3 minutes
Find out how much your home could sell for in as little as 3 minutes with a no-obligation cash offer.
Estimated market value
$305,300
Get a cash offer in 3 minutes
Find out how much your home could sell for in as little as 3 minutes with a no-obligation cash offer.
Estimated market value
$305,300
- Illinois
- Will County
- Crest Hill
- 60403
- 2115 Jasmine Dr
