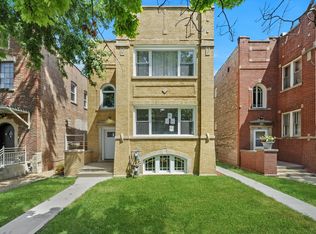
This stunning all-brick two-story home, renovated in 2018, blends timeless elegance with modern convenience. Featuring 4+1 bedrooms and 3 full baths, every space has been thoughtfully updated and maintained. Inside, the heart of the home is the bright, open eat-in kitchen, including a pantry closet, oversized island with seating for six, polished granite countertops and top-of-the-line stainless steel appliances-including a double oven, wide-range cooktop, large side-by-side refrigerator, beverage cooler, dishwasher, and microwave. Adjacent to the kitchen, the inviting living room showcases a cozy gas fireplace and stylish wet bar, while the spacious family room with a second gas fireplace offers the perfect gathering space. A full bath with a Jacuzzi tub and double vanity completes the main level. Upstairs, the primary suite is a true retreat, featuring a spacious sitting room, a third gas/electric fireplace, and a hidden bonus room perfect for a private office or cozy reading nook. The second level also offers three additional comfortable bedrooms, two of which open directly onto a private balcony. A second full bath and a convenient 2nd fl laundry area complete the upper level. The finished walk-out basement is an entertainer's dream and doubles as a flexible space for an in-law suite or multi-family living. It offers a spacious recreation area with a bar, a versatile bonus room ideal for a gym, playroom, or office, plus a fifth bedroom, full bath, and private theater room. From here, step directly outside to your backyard oasis, where a stamped concrete patio awaits with a built-in grill and smoker (both included). The detached 2-car garage adds even more versatility with a rooftop deck and exterior carport, perfect for outdoor entertaining, relaxing, and additional parking for up to 2 more cars. Additional highlights include dual AC systems, dual furnaces, and dual tankless water heaters, a new roof (2019), luxury vinyl plank flooring on both the first and second levels (2024), fresh paint (2024), and updated windows (2018/2019).
Closed
Zillow last checked:
Listing updated:
Bought with:
Syed E Miah
LPT Realty
Source: MRED as distributed by MLS GRID,MLS#: 12550068
Price history
| Date | Event | Price |
|---|---|---|
| 4/3/2026 | Sold | $560,000+0.9%$146/sqft |
Source:  MRED as distributed by MLS GRID #12550068 Report a problem MRED as distributed by MLS GRID #12550068 Report a problem | ||
| 2/25/2026 | Contingent | $554,900$145/sqft |
Source: MRED as distributed by MLS GRID #12550068 Report a problem | ||
| 1/18/2026 | Listed for sale | $554,900$145/sqft |
Source: MRED as distributed by MLS GRID #12550068 Report a problem | ||
| 1/1/2026 | Listing removed | $554,900$145/sqft |
Source: MRED as distributed by MLS GRID #12453865 Report a problem | ||
| 10/1/2025 | Price change | $554,900-1.8%$145/sqft |
Source: MRED as distributed by MLS GRID #12453865 Report a problem | ||
| 7/31/2025 | Price change | $564,900-1.7%$147/sqft |
Source: MRED as distributed by MLS GRID #12381359 Report a problem | ||
| 6/2/2025 | Listed for sale | $574,900$150/sqft |
Source: MRED as distributed by MLS GRID #12381359 Report a problem | ||
| 6/2/2025 | Listing removed | $574,900$150/sqft |
Source: MRED as distributed by MLS GRID #12298189 Report a problem | ||
| 3/6/2025 | Listed for sale | $574,900$150/sqft |
Source: MRED as distributed by MLS GRID #12298189 Report a problem | ||
| 2/25/2025 | Listing removed | $574,900$150/sqft |
Source: MRED as distributed by MLS GRID #12209703 Report a problem | ||
| 11/13/2024 | Listed for sale | $574,900-1.7%$150/sqft |
Source: MRED as distributed by MLS GRID #12209703 Report a problem | ||
| 11/11/2024 | Listing removed | $584,900$153/sqft |
Source: MRED as distributed by MLS GRID #12162818 Report a problem | ||
| 11/5/2024 | Price change | $584,900-0.8%$153/sqft |
Source: MRED as distributed by MLS GRID #12162818 Report a problem | ||
| 10/7/2024 | Listed for sale | $589,900$154/sqft |
Source: MRED as distributed by MLS GRID #12162818 Report a problem | ||
| 9/25/2024 | Contingent | $589,900$154/sqft |
Source: MRED as distributed by MLS GRID #12162818 Report a problem | ||
| 9/20/2024 | Listed for sale | $589,900+32.4%$154/sqft |
Source: MRED as distributed by MLS GRID #12162818 Report a problem | ||
| 8/22/2019 | Sold | $445,500-0.8%$116/sqft |
Source: MRED as distributed by MLS GRID #10400327 Report a problem | ||
| 8/18/2019 | Pending sale | $449,000$117/sqft |
Source: RE/MAX Partners #10400327 Report a problem | ||
| 8/14/2019 | Listed for sale | $449,000$117/sqft |
Source: RE/MAX Partners #10400327 Report a problem | ||
| 6/7/2019 | Pending sale | $449,000$117/sqft |
Source: RE/MAX Partners #10400327 Report a problem | ||
| 6/1/2019 | Listed for sale | $449,000+54.8%$117/sqft |
Source: RE/MAX Partners #10400327 Report a problem | ||
| 3/8/2015 | Listing removed | $290,000$76/sqft |
Source: Classic Realty Group #08772553 Report a problem | ||
| 12/1/2014 | Pending sale | $290,000$76/sqft |
Source: Classic Realty Group #08772553 Report a problem | ||
| 11/11/2014 | Price change | $290,000-3.3%$76/sqft |
Source: Classic Realty Group #08772553 Report a problem | ||
| 10/4/2014 | Listed for sale | $300,000+175.2%$78/sqft |
Source: Classic Realty Group #08772553 Report a problem | ||
| 1/25/2013 | Sold | $109,000-57.3%$28/sqft |
Source: Public Record Report a problem | ||
| 3/13/2002 | Sold | $255,000$66/sqft |
Source: Public Record Report a problem | ||

Get a cash offer in 3 minutes
Find out how much your home could sell for in as little as 3 minutes with a no-obligation cash offer.
Estimated market value
$579,300
