Escape to the peace, privacy, and freedom of country living with this charming ranch-style home situated on 2.32 scenic acres. Thoughtfully designed for both everyday comfort and effortless entertaining, this property offers the perfect blend of rustic charm, spacious living, and inviting outdoor spaces.
Step inside and be welcomed by warm wood-paneled interiors that create a cozy, timeless atmosphere throughout the home. The spacious family room provides the perfect gathering space, while the separate rec room featuring a custom wood bar is ideal for entertaining guests, hosting game nights, or creating your own private retreat. The generously sized primary bathroom offers a spa-like escape with an oversized jetted soaking tub, perfect for relaxing after a long day.
Outdoor living is equally impressive. Enjoy your morning coffee on the expansive front deck, unwind on the covered back deck overlooking the peaceful countryside, or spend evenings in the screened-in breezeway that allows you to enjoy the outdoors in comfort throughout the seasons. A large pole barn provides abundant storage, workshop space, or room for hobbies, recreational equipment, and more.
With 2.32 acres of usable land, there is plenty of room for gardening, outdoor activities, animals, or simply enjoying the tranquility of your own private retreat. Offering the charm of rural living combined with the comfort and functionality today's buyers desire, this unique property is ready to welcome you home.
Contingent
$339,900
2115 Kenyon Ave NW, Massillon, OH 44647
3beds
2,530sqft
Single Family Residence
Built in 1973
2.32 Acres Lot
$-- Zestimate®
$134/sqft
$-- HOA
What's special
Spacious family roomExpansive front deckWarm wood-paneled interiorsCozy timeless atmosphereGenerously sized primary bathroom
- 40 days |
- 1,995 |
- 35 |
Zillow last checked:
Listing updated:
Listed by:
Stephanie Sayles 330-284-7498 stephanie@soldbysayles.com,
Key Realty,
Austin Bates 330-413-4959,
Key Realty
Source: MLS Now,MLS#: 5217830 Originating MLS: Akron Cleveland Association of REALTORS
Originating MLS: Akron Cleveland Association of REALTORSFacts & features
Interior
Bedrooms & bathrooms
- Bedrooms: 3
- Bathrooms: 2
- Full bathrooms: 1
- 1/2 bathrooms: 1
- Main level bathrooms: 2
- Main level bedrooms: 3
Heating
- Forced Air, Gas
Cooling
- Central Air
Features
- Basement: Full,Finished
- Has fireplace: No
Interior area
- Total structure area: 2,530
- Total interior livable area: 2,530 sqft
- Finished area above ground: 1,936
- Finished area below ground: 594
Video & virtual tour
Property
Parking
- Total spaces: 2
- Parking features: Attached, Detached, Garage
- Attached garage spaces: 2
Features
- Levels: One and One Half,One
- Stories: 1
Lot
- Size: 2.32 Acres
Details
- Parcel number: 07205509
- Special conditions: Estate
Construction
Type & style
- Home type: SingleFamily
- Architectural style: Ranch
- Property subtype: Single Family Residence
Materials
- Vinyl Siding
- Roof: Asphalt
Condition
- Year built: 1973
Utilities & green energy
- Sewer: Septic Tank
- Water: Well
Community & HOA
HOA
- Has HOA: No
Location
- Region: Massillon
Financial & listing details
- Price per square foot: $134/sqft
- Annual tax amount: $2,729
- Date on market: 6/12/2026
- Cumulative days on market: 40 days
- Listing terms: Cash,Conventional,FHA,USDA Loan,VA Loan
Estimated market value
Not available
Estimated sales range
Not available
Not available
Price history
| Date | Event | Price |
|---|---|---|
| 6/12/2026 | Listed for sale | $339,900$134/sqft |
Source:  MLS Now #5217830 Report a problem MLS Now #5217830 Report a problem | ||
Public tax history
Tax history is unavailable.
Monthly payment
Est. payment
Payment breakdown
Explore the cost of this home by adjusting the details. Changes won't be saved.Climate risks
Neighborhood: 44647
Nearby schools
GreatSchools rating
- 7/10Tuslaw Elementary SchoolGrades: K-4Distance: 0.9 mi
- 7/10Tuslaw Middle SchoolGrades: 5-8Distance: 1.1 mi
- 7/10Tuslaw High SchoolGrades: 9-12Distance: 1.1 mi
Schools provided by the listing agent
- District: Tuslaw LSD - 7617
Source: MLS Now. This data may not be complete. We recommend contacting the local school district to confirm school assignments for this home.
- $300,4003 bd1 ba1.9k sqft2115 Kenyon Rd NW, Massillon, OH 44647Off Market
- $255,9003 bd1 ba1.4k sqft3696 Kenyon Creek Ave NW, Massillon, OH 44647Off Market
- $185,0005 bd2 ba2.1k sqft2161 Kenyon Rd NW, Massillon, OH 44647Sold
- $288,2003 bd3 ba1.4k sqft3683 Silver Creek Cir NW, Massillon, OH 44647Off Market
- $334,9003 bd2 ba1.5k sqft3693 Kenyon Creek Ave NW, Massillon, OH 44647Sold
- $265,5003 bd2 ba1.4k sqft3676 Kenyon Creek Ave NW, Massillon, OH 44647Off Market
- $--3 bd2 ba1.4k sqft3676 Kenyon Creek Ave NW, Massillon, OH 44647Off Market
- $--3 bd2 ba1.4k sqft3676 Kenyon Creek Ave NW, Massillon, OH 44647Off Market
A local agent can set up tours, give advice and negotiate with sellers.
A local lender can help you make sure your offer is ready when you are.
Similar homes
- $325,0003 bd3 ba2.3k sqft9412 Rohrland St NW, Massillon, OH 44647For Sale
 MLS ID #5224773, Sarah E McDaniels, RE/MAX Edge Realty. MLS Now
 - $--3 bd3 ba2.7k sqft14104 Nussbaum Rd, Dalton, OH 44618Auction
 MLS ID #5228834, Kevin Lehman, Kaufman Realty & Auction, LLC. MLS Now
 - $329,9003 bd3 ba2.4k sqft1741 Wales Rd NE, Massillon, OH 44646For Sale
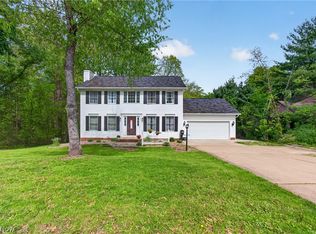 MLS ID #5209529, Dayna Edwards, EXP Realty, LLC.. MLS Now
 - $275,0003 bd3 ba1.9k sqft7432 Klingston St NW, Massillon, OH 44646For Sale
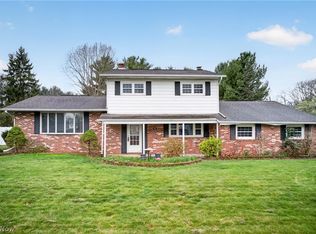 MLS ID #5201935, Sheila Croasmun, Keller Williams Legacy Group Realty. MLS Now
 - $329,0003 bd3 ba2.6k sqft4095 Wales Ave NW, Massillon, OH 44646For SaleMLS ID #5206319, Nick Rock, Keller Williams Legacy Group Realty. MLS Now
- $279,9003 bd2 ba2.1k sqft1827 Coventry Rd NE, Massillon, OH 44646For SaleMLS ID #5219064, Roberta Corrin, RE/MAX Infinity. MLS Now
- $325,0003 bd3 ba1.8k sqft7160 Strausser St NW, North Canton, OH 44720For SaleMLS ID #5221886, Aiden Fraiser, Hayes Realty. MLS Now
- $350,0003 bd3 ba1.8k sqft5882 Indian Creek Cir NW, Canton, OH 44718For SaleMLS ID #5227008, Rhesa M Toth, Cutler Real Estate. MLS Now
- $350,0003 bd3 ba2.8k sqft1302 Back Massillon Rd, Orrville, OH 44667For SaleMLS ID #5229354, Dayna Edwards, EXP Realty, LLC.. MLS Now
- $379,9003 bd3 ba2.8k sqft3862 Lorwood St NW, Massillon, OH 44646For SaleMLS ID #5224364, Todd Ryan Casey, High Point Real Estate Group. MLS Now
- $339,5004 bd3 ba2.3k sqft7351 Ashburton Cir NW, North Canton, OH 44720For SaleMLS ID #5228469, Angie Hartong, High Point Real Estate Group. MLS Now
- $349,9004 bd2 ba2.3k sqft2421 Fairview Rd, Uniontown, OH 44685For SaleMLS ID #5226262, Jose Medina, Keller Williams Legacy Group Realty. MLS Now
- $239,9002 bd2 ba1.6k sqft2480 Deerford Ave SW, Massillon, OH 44647For SaleMLS ID #5218466, Dayna Edwards, EXP Realty, LLC.. MLS Now
- $--3 bd2 ba1.6k sqft9015 Mapleton St SE, East Canton, OH 44730AuctionMLS ID #5226362, Tina L Slatzer, Kiko. MLS Now
- $--3 bd3 ba3.3k sqft13680 Emerson Rd, Dalton, OH 44618AuctionMLS ID #5224390, Kevin Lehman, Kaufman Realty & Auction, LLC. MLS Now
- $290,0003 bd2 ba1.5k sqft11936 Patroon Cir NW, Canal Fulton, OH 44614For SaleMLS ID #5222953, James J Hand, RE/MAX Showcase. MLS Now
- $315,0003 bd3 ba1.8k sqft5862 Canterbury Rd, Akron, OH 44319For SaleMLS ID #5219137, Richard H Woods, Key Realty. MLS Now
- $372,0005 bd3 ba2.2k sqft881 Dan Ave, Canal Fulton, OH 44614For SaleMLS ID #5225756, Aaron Peterson, SOGO Homes LLC. MLS Now
- $380,0003 bd3 ba2.8k sqft3411 Dunmore Ave NW, Canton, OH 44708For SaleMLS ID #5216347, Elaine Miller, McInturf Realty. MLS Now
- $370,0004 bd4 ba1.9k sqft81 Lerue St, Apple Creek, OH 44606For SaleMLS ID #5222248, Ashlee Wells, The Danberry Co.. MLS Now
