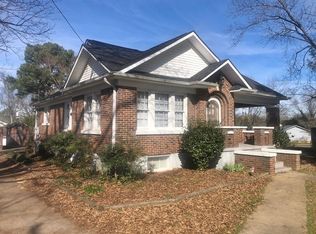
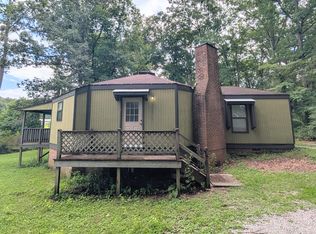
Pre-Leasing Now! Available for Tours and Move-In Beginning October 15th!
Welcome Home to Kilpatrick Landing
Discover the perfect combination of space, style, and functionality in this beautiful two-story home located in the desirable Kilpatrick Landing community. Thoughtfully designed for comfortable everyday living and effortless entertaining, this home offers modern finishes, flexible living spaces, and a location you'll love.
Open Living Spaces Made for Gathering
From the moment you step inside, you'll appreciate the bright, open-concept layout accented by luxury vinyl plank flooring and a neutral color palette that complements any decorating style. The spacious family room flows seamlessly into the dining area and kitchen, creating the ideal space for hosting family gatherings, celebrating special occasions, or simply enjoying time together.
The fully equipped kitchen features stainless steel appliances, generous countertop space, abundant cabinetry, and a large pantry to keep everything organized. Whether you're preparing a weeknight meal or entertaining guests, this kitchen is designed to make cooking both enjoyable and convenient. Just off the main living area, you'll also find a conveniently located powder room for guests.
Room for Everyone
Upstairs, a centrally located loft provides valuable extra living space that can be used as a media room, playroom, home office, or cozy reading nook.
The spacious primary suite offers a peaceful retreat complete with a large walk-in closet and a private en-suite bathroom. The additional bedrooms are connected by a convenient Jack-and-Jill bathroom, providing both privacy and functionality for family members or guests. You'll also appreciate the upstairs laundry closet, making laundry day easier by keeping everything on the same level as the bedrooms.
Relax Outdoors
Step outside to enjoy the fully fenced backyard featuring a wood privacy fence, creating the perfect setting for outdoor entertaining, weekend barbecues, or simply relaxing while children and pets play.
Convenient Community Location
Kilpatrick Landing is ideally situated just minutes from I-65, Section Line Road, and Old Highway 157, providing easy access to shopping, dining, and everyday conveniences. You'll be close to local favorites like Logan's Roadhouse, Cracker Barrel, and many other restaurants, retail stores, and services.
Pet-Friendly Living
We welcome your furry family members! Please visit our website to review our pet policy and applicable fees.
Take a Virtual Tour
Flexible Move-In Options
Security deposit payment plans are available to help make your move easier and more affordable.
Beware of Leasing Fraud
Rosedale will never ask you to send money through wire transfers, gift cards, or payment apps to secure a home.
House for rent
$1,695/moFees may apply
2115 Kilpatrick Ln, Cullman, AL 35055
3beds
1,689sqft
Price may not include required fees and charges. Learn more|
Single family residence
Available Thu Oct 15 2026
Cats, dogs OK
In unit laundry
Attached garage parking
What's special
Children and pets playJack-and-jill bathroomFully fenced backyardWeekend barbecuesFully equipped kitchenGenerous countertop spaceLarge walk-in closet
- 34 days |
- -- |
- -- |
Zillow last checked:
Listing updated:
Travel times

Let’s turn your rent into credit progress
Build credit history with every on-time payment and get credit for the payment you’re already making.
Facts & features
Interior
Bedrooms & bathrooms
- Bedrooms: 3
- Bathrooms: 3
- Full bathrooms: 2
- 1/2 bathrooms: 1
Appliances
- Included: Dishwasher, Garbage Disposal, Microwave Oven, Range, Refrigerator, dryer, washer
- Laundry: In Unit, Shared
Features
- Kitchen Island, Walk In Closet
- Windows: Window Coverings
Interior area
- Total interior livable area: 1,689 sqft
Property
Parking
- Parking features: Attached, Garage
- Has attached garage: Yes
- Details: Contact manager
Features
- Exterior features: Large Closets, Luxury Vinyl Plank, Open Concept, Optional Dining Area, Powder Bath, Primary Suite, Stainless Steel Appliances, Upstairs Loft, Walk In Closet, Walk in Primary Closet, Wooden Privacy Fence
Details
- Additional structures: Garage(s)
- Parcel number: 0909323004017052
Construction
Type & style
- Home type: SingleFamily
- Property subtype: Single Family Residence
Community & HOA
HOA
- Amenities included: Laundry
Location
- Region: Cullman
Financial & listing details
- Lease term: Contact For Details
Price history
| Date | Event | Price |
|---|---|---|
| 7/28/2026 | Listed for rent | $1,695$1/sqft |
Source: Zillow Rentals Report a problem | ||
| 4/4/2025 | Listing removed | $1,695$1/sqft |
Source: Zillow Rentals Report a problem | ||
| 1/21/2025 | Listed for rent | $1,695$1/sqft |
Source: Zillow Rentals Report a problem | ||
| 3/28/2024 | Listing removed | -- |
Source: Zillow Rentals Report a problem | ||
| 12/6/2023 | Listed for rent | $1,695+4.3%$1/sqft |
Source: Zillow Rentals Report a problem | ||
| 6/29/2023 | Listing removed | -- |
Source: Zillow Rentals Report a problem | ||
| 6/28/2023 | Listed for rent | $1,625$1/sqft |
Source: Zillow Rentals Report a problem | ||
| 6/28/2023 | Listing removed | -- |
Source: Zillow Rentals Report a problem | ||
| 3/28/2023 | Listed for rent | $1,625$1/sqft |
Source: Zillow Rentals Report a problem | ||
Neighborhood: 35055
Nearby schools
GreatSchools rating
- 7/10Vinemont Elementary SchoolGrades: PK-5Distance: 2.1 mi
- 9/10Vinemont Middle SchoolGrades: 6-8Distance: 2.1 mi
- 5/10Vinemont High SchoolGrades: 9-12Distance: 2.2 mi