Welcome to 2115 Kingsbury Drive! This beautiful and meticulous updated ranch home offers 3 bedrooms, 2 full baths, and a flexible BONUS room that could easily serve as a 4th bedroom, home office, or playroom. Recent major improvements provide peace of mind, including a new roof with heat strips 2025 and new HVAC system 2023.Inviting you into the home, the living room is oversized and highlighted by an updated fireplace with a beautiful new mantle with surround and vaulted ceiling.The kitchen features a large island, large walk in pantry and abounding with cabinets. The dining area flows seamlessly into a bright four-season room, creating additional living and entertaining space year-round. The spacious primary suite features a completely remodeled bathroom with heated floors, soft-close cabinetry, dual sinks, and a stunning custom-tiled walk-in shower with a walk in closet! Two other bedrooms and jack&jill bath provide everything you need! Don't miss the FLEX room for use as a 4th bedroom, office or play area.Outside, you'll find a gorgeous patio perfect for relaxing or hosting guests, along with a large storage shed for all your outdoor equipment and hobbies.Additional features include an oversized garage with epoxy floors, generous living spaces throughout, and a highly functional floor plan designed to fit a variety of lifestyles. This move-in ready home combines thoughtful updates, versatile spaces, and exceptional value.Residents also enjoy access to fantastic neighborhood amenities, including pickleball courts, a community pool, playground, picnic pavilion, and expansive green spaces perfect for recreation, gatherings, and outdoor enjoyment. Don't miss your opportunity to own this beautifully updated home in a community that offers something for everyone!
Closed
$405,000
2115 Kingsbury Dr, Lafayette, IN 47909
3beds
2,042sqft
Single Family Residence
Built in 2008
0.26 Acres Lot
$393,900 Zestimate®
$--/sqft
$2,119 Estimated rent
Home value
$393,900
$374,000 - $414,000
$2,119/mo
Zestimate® history
Owner options
List your home for rent
$2,119/mo
Rent Zestimate®
Find your next renter with Zillow Rental Manager. Plus, with online applications, you can quickly screen prospective tenants – for free.
$2,119/mo
Rent Zestimate®
Refinance and save
$2,799/mo
Est. payment
Refinancing to a lower rate could help reduce your monthly payments and save thousands over the life of the loan.
$2,799/mo
Est. payment
Explore your selling options
Work with a Zillow partner agent
Leverage their expertise and Zillow's premium Showcase listings to get your home seen by more buyers.
Get startedList with your own agent
Get your home in front of millions of buyers by listing it on Zillow.
Learn how to do itSell it yourself
Take full control of how buyers see your home on Zillow by listing For Sale by Owner (FSBO).
List your homeWhat's special
Zillow last checked:
Listing updated:
Listed by:
Emily Cary emily@caryteamrealty.com,
Keller Williams Realty Group
Bought with:
Christopher Peterson, RB18002101
Majestic Properties Inc.
Source: IRMLS,MLS#: 202621922
Facts & features
Interior
Bedrooms & bathrooms
- Bedrooms: 3
- Bathrooms: 3
- Full bathrooms: 2
- 1/2 bathrooms: 1
- Main level bedrooms: 3
Bedroom 1
- Level: Main
Bedroom 2
- Level: Main
Dining room
- Level: Main
- Area: 121
- Dimensions: 11 x 11
Kitchen
- Level: Main
- Area: 308
- Dimensions: 28 x 11
Living room
- Level: Main
- Area: 361
- Dimensions: 19 x 19
Office
- Level: Main
- Area: 132
- Dimensions: 12 x 11
Heating
- Forced Air
Cooling
- Central Air
Appliances
- Included: Dishwasher, Microwave, Refrigerator, Electric Range, Water Softener Owned
- Laundry: Sink, Main Level
Features
- Vaulted Ceiling(s), Laminate Counters, Eat-in Kitchen, Pantry, Main Level Bedroom Suite
- Flooring: Carpet, Laminate, Ceramic Tile
- Windows: Window Treatments
- Basement: None
- Attic: Storage
- Number of fireplaces: 1
- Fireplace features: Living Room, Insert
Interior area
- Total structure area: 2,042
- Total interior livable area: 2,042 sqft
- Finished area above ground: 2,042
- Finished area below ground: 0
Property
Parking
- Total spaces: 2
- Parking features: Attached, Garage Door Opener, Concrete
- Attached garage spaces: 2
- Has uncovered spaces: Yes
Features
- Levels: One
- Stories: 1
- Patio & porch: Covered
- Fencing: Wood
Lot
- Size: 0.26 Acres
- Dimensions: 125x90
- Features: Corner Lot, Level, 0-2.9999, City/Town/Suburb
Details
- Additional structures: Shed
- Parcel number: 791109482001.000033
Construction
Type & style
- Home type: SingleFamily
- Architectural style: Ranch
- Property subtype: Single Family Residence
Materials
- Brick, Vinyl Siding
Condition
- New construction: No
- Year built: 2008
Utilities & green energy
- Sewer: City
- Water: City
Community & HOA
Community
- Features: Playground, Pool, Tennis Court(s)
- Security: Prewired
- Subdivision: The Commons
HOA
- Has HOA: Yes
- HOA fee: $399 annually
Location
- Region: Lafayette
Financial & listing details
- Tax assessed value: $334,500
- Annual tax amount: $1,529
- Date on market: 6/5/2026
- Listing terms: Cash,Conventional,FHA,VA Loan
Price history
| Date | Event | Price |
|---|---|---|
| 7/21/2026 | Sold | $405,000+2.5% |
Source:  IRMLS #202621922 Report a problem IRMLS #202621922 Report a problem | ||
| 6/13/2026 | Pending sale | $395,000 |
Source: IRMLS #202621922 Report a problem | ||
| 6/11/2026 | Listed for sale | $395,000+4% |
Source: IRMLS #202621922 Report a problem | ||
| 8/30/2023 | Sold | $379,900 |
Source: IRMLS #202321111 Report a problem | ||
| 7/25/2023 | Pending sale | $379,900 |
Source: IRMLS #202321111 Report a problem | ||
| 7/21/2023 | Listed for sale | $379,900 |
Source: IRMLS #202321111 Report a problem | ||
| 7/14/2023 | Listing removed | -- |
Source:  Weichert Pro Report a problem Weichert Pro Report a problem | ||
| 7/6/2023 | Price change | $379,900-2.6% |
Source: IRMLS #202321111 Report a problem | ||
| 6/20/2023 | Listed for sale | $389,900+50.5% |
Source: IRMLS #202321111 Report a problem | ||
| 3/24/2021 | Listing removed | -- |
Source: Owner Report a problem | ||
| 6/14/2019 | Listing removed | $259,000$127/sqft |
Source: Owner Report a problem | ||
| 6/9/2019 | Listed for sale | $259,000+3.6%$127/sqft |
Source: Owner Report a problem | ||
| 1/28/2019 | Listing removed | $250,000$122/sqft |
Source: Owner Report a problem | ||
| 10/30/2018 | Listed for sale | $250,000+17.6%$122/sqft |
Source: Owner Report a problem | ||
| 7/31/2014 | Sold | $212,500$104/sqft |
Source: Agent Provided Report a problem | ||
Public tax history
| Year | Property taxes | Tax assessment |
|---|---|---|
| 2025 | $3,141 +4.2% | $334,500 +6.5% |
| 2024 | $3,015 +15.4% | $314,100 +5% |
| 2023 | $2,612 +8.5% | $299,200 +14.5% |
| 2022 | $2,408 +7.9% | $261,200 +8.5% |
| 2021 | $2,231 +6.2% | $240,800 |
| 2020 | $2,100 +4.8% | -- |
| 2019 | $2,003 -2.5% | $210,000 +5.2% |
| 2018 | $2,054 +0.5% | $199,700 -2.5% |
| 2017 | $2,044 | $204,800 +0.5% |
| 2016 | $2,044 +3.6% | $203,800 +5.8% |
| 2014 | $1,974 +1.8% | $192,700 -0.7% |
| 2013 | $1,940 | $194,000 -4.3% |
| 2012 | -- | $202,700 +17.3% |
| 2011 | -- | $172,800 +7% |
| 2010 | -- | $161,500 -1% |
| 2009 | $1,477 | $163,200 |
| 2008 | -- | -- |
Find assessor info on the county website
Neighborhood: 47909
Nearby homes
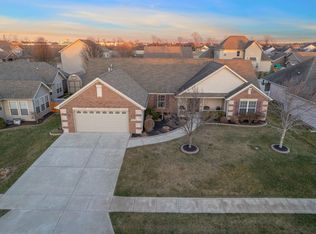
- $357,0003 bd2 ba2.1k sqft3817 Rushgrove Dr, Lafayette, IN 47909Sold
- $449,8004 bd2 ba2.3k sqft2200 Kingsbury Dr, Lafayette, IN 47909Off Market
- $356,8003 bd2 ba1.9k sqft3821 Rushgrove Dr, Lafayette, IN 47909Off Market

- $380,9003 bd2 ba2.2k sqft2204 Kingsbury Dr, Lafayette, IN 47909Off Market
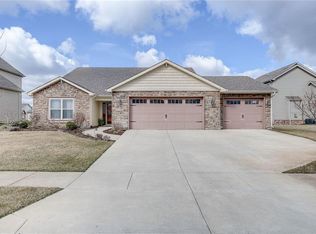
- $436,3004 bd2 ba2k sqft3814 Rushgrove Dr, Lafayette, IN 47909Off Market
- $355,7003 bd2 ba1.8k sqft3818 Rushgrove Dr, Lafayette, IN 47909Off Market
- $393,1004 bd3 ba2.1k sqft2118 Kingsbury Dr, Lafayette, IN 47909Off Market
- $467,7005 bd2 ba2.1k sqft2208 Kingsbury Dr, Lafayette, IN 47909Off Market
Nearby schools
GreatSchools rating
- 5/10Wea Ridge Elementary SchoolGrades: K-5Distance: 0.8 mi
- 7/10Wea Ridge Middle SchoolGrades: 6-8Distance: 0.9 mi
- 9/10McCutcheon High SchoolGrades: 9-12Distance: 2.5 mi
Schools provided by the listing agent
- Elementary: Wea Ridge
- Middle: Wea Ridge
- High: Mc Cutcheon
- District: Tippecanoe School Corp.
Source: IRMLS. This data may not be complete. We recommend contacting the local school district to confirm school assignments for this home.


Get pre-qualified for a loan
At Zillow Home Loans, we can pre-qualify you in as little as 5 minutes with no impact to your credit score.An equal housing lender. NMLS #10287.
- Indiana
- Tippecanoe County
- Lafayette
- 47909
- 2115 Kingsbury Dr
Nearby cities
Nearby neighborhoods
Nearby zip codes
Other Lafayette Topics
