Skip main navigation
Sold for $132,500
  • $132,500

    2115 Leighton Ave, Anniston, AL 36207

    3beds
    2,187sqft
    Single Family Residence
    Built in 1925
    0.33 Acres Lot
    $136,200 Zestimate®
    $61/sqft
    $1,379 Estimated rent

    Home value

    $136,200

    $99,000 - $185,000

    $1,379/mo

    Zestimate® history
    Loading
    Loading...

    Owner options

    List your home for rent

    $1,379/mo

    Rent Zestimate®

    Find your next renter with Zillow Rental Manager. Plus, with online applications, you can quickly screen prospective tenants – for free.

    Learn more

    $1,379/mo

    Rent Zestimate®

    Refinance and save

    $825/mo

    Est. payment

    Refinancing to a lower rate could help reduce your monthly payments and save thousands over the life of the loan.

    See today's rates

    $825/mo

    Est. payment

    Explore your selling options

    Work with a Zillow partner agent

    Leverage their expertise and Zillow's premium Showcase listings to get your home seen by more buyers.

    Get started

    List with your own agent

    Get your home in front of millions of buyers by listing it on Zillow.

    Learn how to do it

    Sell it yourself

    Take full control of how buyers see your home on Zillow by listing For Sale by Owner (FSBO).

    List your home

    What's special

    Guest quartersLaundry roomUntapped potentialVintage skeleton key doorknobsLarge front porchFormal dining roomHome office
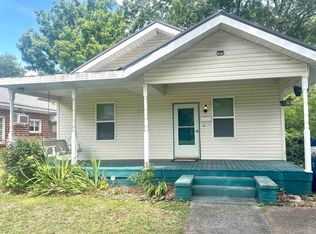
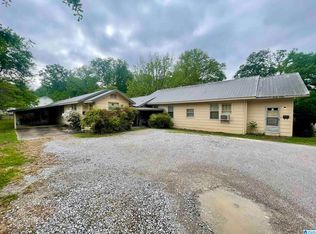
    They don't build houses like this anymore! This 2-story 1925 home is overflowing with character! The large front porch adds charm and welcomes you to come inside, where you will find hardwood floors, high ceilings, large windows that let in ample natural light, 4 fireplaces (each with a unique design), and vintage skeleton key doorknobs with intricate detailing that you don't often find. The main level offers a spacious Living Room w/ attached Sunroom that connects back to the front porch, Formal Dining Room, Kitchen w/ Pantry, Laundry Room, and a Full Bath. Upstairs, you will find 3 Bedrooms, an Office or Nursery, Full Bath, and pull-down attic access. The oversized double carport offers plenty of covered parking, and you will LOVE the Barn / Workshop in the backyard with electricity run throughout. There is excellent storage, ample workspace, and untapped potential upstairs where you could potentially have a game room, home office, or guest quarters (if finished out). Call today!!

    Zillow last checked:

    Listing updated:

    Listed by:

    Joey Crews 256-310-2294,

    Keller Williams Realty Group

    Bought with:

    Christi Lloyd

    Prime Properties Real Estate, LLC

    Source: GALMLS,MLS#: 21404793MLS Logo

    Facts & features

    Interior

    Bedrooms & bathrooms
    • Bedrooms: 3
    • Bathrooms: 2
    • Full bathrooms: 2
    Bedroom 1
    • Level: Second
    Bedroom 2
    • Level: Second
    Bedroom 3
    • Level: Second
    Bathroom 1
    • Level: First
    Dining room
    • Level: First
    Kitchen
    • Features: Laminate Counters, Eat-in Kitchen, Pantry
    • Level: First
    Living room
    • Level: First
    Basement
    • Area: 0
    Office
    • Level: Second
    Heating
    • Central, None
    Cooling
    • Central Air, None, Split System, Ceiling Fan(s)
    Appliances
    • Included: Dishwasher, Stove-Gas, Gas Water Heater
    • Laundry: Electric Dryer Hookup, Washer Hookup, Main Level, Laundry Room, Laundry (ROOM), Yes
    Features
    • Recessed Lighting, High Ceilings, Linen Closet, Double Vanity
    • Flooring: Hardwood, Tile
    • Basement: Crawl Space
    • Attic: Pull Down Stairs,Yes
    • Number of fireplaces: 4
    • Fireplace features: Tile (FIREPL), Bedroom, Living Room, Wood Burning
    Interior area
    • Total interior livable area: 2,187 sqft
    • Finished area above ground: 2,187
    • Finished area below ground: 0

    Property

    Parking
    • Total spaces: 2
    • Parking features: Attached, Driveway, Off Street
    • Has attached garage: Yes
    • Carport spaces: 2
    • Has uncovered spaces: Yes
    Features
    • Levels: 2+ story
    • Patio & porch: Porch
    • Pool features: None
    • Fencing: Fenced
    • Has view: Yes
    • View description: None
    • Waterfront features: No
    Lot
    • Size: 0.33 Acres
    • Features: Few Trees, Subdivision
    Details
    • Additional structures: Barn(s), Workshop
    • Parcel number: 2103052001028.000
    • Special conditions: N/A

    Construction

    Type & style
    • Home type: SingleFamily
    • Property subtype: Single Family Residence
    Materials
    • Wood Siding
    Condition
    • Fixer
    • Year built: 1925

    Utilities & green energy

    • Water: Public
    • Utilities for property: Sewer Connected

    Community & neighborhood

    Community
    • Community features: Sidewalks, Street Lights
    Location
    • Region: Anniston
    • Subdivision: Clarion Land & Improvement Co's

    Other

    Other facts
    • Price range: $132.5K - $132.5K
    • Road surface type: Paved

    Price history

    DateEventPrice
    1/24/2025Sold$132,500-5.3%$61/sqft
    Source: GALMLS #21404793 Report a problem
    12/27/2024Contingent$139,900$64/sqft
    Source: GALMLS #21404793 Report a problem
    12/12/2024Listed for sale$139,900+40%$64/sqft
    Source: GALMLS #21404793 Report a problem
    4/17/2024Sold$99,900+27.3%$46/sqft
    Source: GALMLS #21378475 Report a problem
    8/2/2022Sold$78,473-99%$36/sqft
    Source: Public Record Report a problem
    9/25/2013Sold$7,500,000$3,429/sqft
    Source: Public Record Report a problem

    Public tax history

    YearProperty taxesTax assessment
    2025$738 -50.8%$14,580 -49.9%
    2024$1,500 $29,120
    2023$1,500 +223.9%$29,120 +191.8%
    2022$463 +16.6%$9,980 +14.7%
    2021$397 -4.1%$8,700
    2020$414 +1.7%$8,700 -5.3%
    2019$407 -17.1%$9,190 +0.1%
    2018$491 +7.5%$9,180 +7.5%
    2017$457 +1.4%$8,540 +1.4%
    2016$450 -46.7%$8,420 -48.7%
    2013$846 $16,420
    2010$846 $16,420

    Find assessor info on the county website

    Neighborhood: 36207

    Nearby schools

    GreatSchools rating
    Schools provided by the listing agent
    • Elementary: Golden Springs
    • Middle: Anniston
    • High: Anniston

    Source: GALMLS. This data may not be complete. We recommend contacting the local school district to confirm school assignments for this home.

    Get pre-qualified for a loan
    At Zillow Home Loans, we can pre-qualify you in as little as 5 minutes with no impact to your credit score.

    An equal housing lender. NMLS #10287.