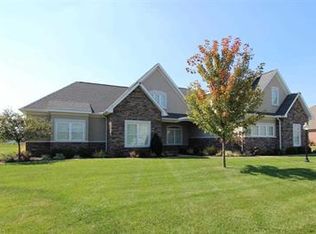
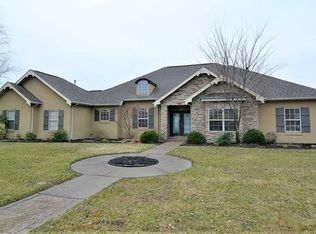
Stunning 5-bedroom, 4-bath home in desirable Victoria Village, which offers a community pool, tennis court, fitness center, and community room. The inviting open floor plan offers a spacious great room with gorgeous stacked-stone gas fireplace, hardwood floors, and an abundance of natural light provided by the doors leading to the open patio, which boasts views of the property. Arched doorways and decorative columns accent the entry to the formal dining room where hardwood floors and crown molding complete the luxurious design. The office also boasts hardwood floors and crown molding, along with French doors to separate the space while still allowing natural light in. The gorgeous eat-in kitchen features stainless appliances, granite counter tops, a unique backsplash, custom crown-topped cabinetry, and a large island with seating. A trey ceiling with crown molding accents the master suite, which offers a full bath with twin-sink vanity, an over-sized walk-in tiled shower, linen closet, and walk-in closet. The split-bedroom floor plan offers an additional bedroom on the main level. Upstairs there are three spacious bedrooms, one with a private bath, and all with impressive closet space. The 34' x 23' family room on the upper level of the home is the perfect place for entertaining friends and family with plenty of space for the room to serve multiple purposes. There is also a large bonus room on the upper level with potential to bean additional bedroom if desired.
This property is not currently displayed as for sale or rent on Zillow. This may be different from what's on other websites or public sources.