This stunning home located in the highly sought-after Heath Golf & Yacht Club community sits on the golf course with one of the most amazing golf course and sunset views in the community. You can also see some of the lake in the distance. It features four bedrooms, three and a half bathrooms and a separate office with huge closet. It also sports a game room with a pool table just off of the fantastic media room. The kitchen is bright with a gas stove, soft close drawers, a fabulous walk in pantry and open to the living room which has massive ceilings and windows galore. It offers a sweeping circular staircase leading up to the game room and boasts bay windows in both the dining room and the master suite for full views of the golf course that's right in your back yard. The home includes upgraded fixtures throughout and a three-car garage that boasts beautiful epoxy flooring. Outside, you'll enjoy spectacular views of the fairway and the lake from the back covered patio and a rare upstairs balcony that are both a full 20 feet wide. This home also comes with a BEAUTIFUL recently installed 32x16 luxury swimming pool ready for your Texas summers watching that sunset every evening. Luxury landscaping and flower bedding in the front has also been added. The sprinkler system that covers the entire yard is just a bonus. As part of the community, you'll have access to the community pool, tennis and pickleball courts, walking trails, and an amenities center. This home has SO MANY THINGS that have been upgraded and added just in the 3 years of it's life. This home is a rare find! Ask for a list of all of the upgrades and come see this gem with one of the greatest cul-de-sac lots in the community. Yes, she is even in a cul-de-sac.
Sold
Price Unknown
2115 Maddox Ct, Forney, TX 75126
4beds
3,005sqft
Single Family Residence
Built in 2022
0.36 Acres Lot
$799,500 Zestimate®
$--/sqft
$3,814 Estimated rent
Home value
$799,500
$744,000 - $863,000
$3,814/mo
Zestimate® history
Owner options
List your home for rent
$3,814/mo
Rent Zestimate®
Find your next renter with Zillow Rental Manager. Plus, with online applications, you can quickly screen prospective tenants – for free.
$3,814/mo
Rent Zestimate®
Refinance and save
$563/mo
Est. payment
Refinancing to a lower rate could help reduce your monthly payments and save thousands over the life of the loan.
$563/mo
Est. payment
Explore your selling options
Work with a Zillow partner agent
Leverage their expertise and Zillow's premium Showcase listings to get your home seen by more buyers.
Get startedList with your own agent
Get your home in front of millions of buyers by listing it on Zillow.
Learn how to do itSell it yourself
Take full control of how buyers see your home on Zillow by listing For Sale by Owner (FSBO).
List your homeWhat's special
Four bedroomsFantastic media roomSweeping circular staircaseUpgraded fixtures throughoutSoft close drawersFabulous walk in pantry
Zillow last checked:
Listing updated:
Listed by:
Lisa Haden 0691246 833-242-7007,
Call It Closed Realty 833-242-7007
Bought with:
Shelly Ruggiano
Legacy & Co. Real Estate LLC
Source: NTREIS,MLS#: 21190169
Facts & features
Interior
Bedrooms & bathrooms
- Bedrooms: 4
- Bathrooms: 4
- Full bathrooms: 3
- 1/2 bathrooms: 1
Primary bedroom
- Features: Ceiling Fan(s), Dual Sinks, Double Vanity, En Suite Bathroom, Garden Tub/Roman Tub, Separate Shower, Walk-In Closet(s)
- Level: First
- Dimensions: 17 x 15
Bedroom
- Features: Ceiling Fan(s)
- Level: Second
- Dimensions: 14 x 10
Bedroom
- Features: Ceiling Fan(s), En Suite Bathroom
- Level: Second
- Dimensions: 12 x 12
Bedroom
- Features: Ceiling Fan(s), En Suite Bathroom, Walk-In Closet(s)
- Level: Second
- Dimensions: 11 x 12
Dining room
- Level: First
- Dimensions: 13 x 13
Game room
- Level: Second
- Dimensions: 16 x 15
Living room
- Features: Ceiling Fan(s), Fireplace
- Level: First
- Dimensions: 20 x 16
Media room
- Level: Second
- Dimensions: 12 x 12
Office
- Features: Ceiling Fan(s)
- Level: First
- Dimensions: 12 x 11
Heating
- Central, Natural Gas
Cooling
- Central Air, Electric
Appliances
- Included: Dishwasher, Electric Water Heater, Gas Cooktop, Disposal, Microwave
- Laundry: Washer Hookup, Dryer Hookup, ElectricDryer Hookup, Laundry in Utility Room
Features
- Decorative/Designer Lighting Fixtures, Double Vanity, High Speed Internet, Kitchen Island, Loft, Open Floorplan, Pantry, Walk-In Closet(s), Wired for Sound
- Flooring: Carpet, Ceramic Tile, Luxury Vinyl Plank
- Windows: Bay Window(s)
- Has basement: No
- Number of fireplaces: 1
- Fireplace features: Family Room, Gas, Gas Log, Living Room
Interior area
- Total interior livable area: 3,005 sqft
Property
Parking
- Total spaces: 3
- Parking features: Concrete, Door-Multi, Door-Single, Driveway, Garage Faces Front, Garage, Garage Door Opener, Inside Entrance
- Attached garage spaces: 3
- Has uncovered spaces: Yes
Features
- Levels: Two
- Stories: 2
- Patio & porch: Rear Porch, Front Porch, Balcony, Covered
- Exterior features: Balcony, Lighting, Rain Gutters
- Pool features: Gunite, In Ground, Outdoor Pool, Pool, Pool Sweep, Water Feature, Community
- Fencing: Wrought Iron
Lot
- Size: 0.36 Acres
- Features: Back Yard, Cul-De-Sac, Lawn, Landscaped, On Golf Course, Subdivision, Sprinkler System
Details
- Parcel number: 000000115163
- Other equipment: Irrigation Equipment
Construction
Type & style
- Home type: SingleFamily
- Architectural style: Traditional,Detached
- Property subtype: Single Family Residence
Materials
- Brick
- Foundation: Slab
- Roof: Shingle
Condition
- Year built: 2022
Utilities & green energy
- Sewer: Public Sewer
- Water: Public
- Utilities for property: Sewer Available, Underground Utilities, Water Available
Community & HOA
Community
- Features: Clubhouse, Fitness Center, Golf, Lake, Other, Pickleball, Pool, Restaurant, Tennis Court(s), Trails/Paths
- Security: Security System, Carbon Monoxide Detector(s), Fire Alarm
- Subdivision: Heath Golf &Yacht Club Tr 2
HOA
- Has HOA: Yes
- Services included: All Facilities, Association Management
- HOA fee: $563 quarterly
- HOA name: Texas Star Community Management
- HOA phone: 469-899-1000
Location
- Region: Forney
Financial & listing details
- Annual tax amount: $10,701
- Date on market: 2/26/2026
- Cumulative days on market: 18 days
- Listing terms: Cash,Conventional,FHA,VA Loan
- Exclusions: So many things in the house are negotiable. Lets talk about it.
Price history
| Date | Event | Price |
|---|---|---|
| 4/13/2026 | Sold | -- |
Source: NTREIS #21190169 Report a problem | ||
| 3/25/2026 | Pending sale | $849,900$283/sqft |
Source: NTREIS #21190169 Report a problem | ||
| 3/17/2026 | Contingent | $849,900$283/sqft |
Source: NTREIS #21190169 Report a problem | ||
| 3/10/2026 | Price change | $849,900-4.5%$283/sqft |
Source: NTREIS #21190169 Report a problem | ||
| 2/26/2026 | Listed for sale | $889,900$296/sqft |
Source: NTREIS #21190169 Report a problem | ||
Public tax history
Tax history is unavailable.
Neighborhood: 75126
Nearby homes
- $646,7004 bd3 ba3.5k sqft2015 Cansler Ct, Heath, TX 75126Off Market
- $681,600-- bd-- ba4.1k sqft2103 Maddox Ct, Heath, TX 75126Off Market
- $571,8005 bd2 ba2k sqft2011 Cansler Ct, Heath, TX 75126Off Market
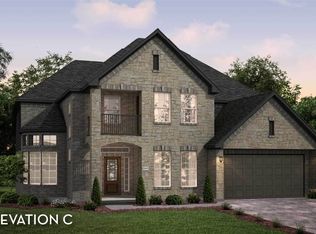
- $582,4005 bd2 ba3.2k sqft2208 Hille Ct, Heath, TX 75126Off Market
- $690,700-- bd4 ba3.1k sqft2018 Cansler Ct, Heath, TX 75126Off Market
- $--4 bd4 ba3.7k sqft2202 Hille Ct, Heath, TX 75126Sold
- $506,7003 bd2 ba2.4k sqft2007 Cansler Ct, Heath, TX 75126Off Market
- $728,7004 bd3 ba3.5k sqft2214 Hille Ct, Heath, TX 75126Off Market
Nearby schools
GreatSchools rating
- 8/10Linda Lyon Elementary SchoolGrades: PK-6Distance: 0.6 mi
- 8/10Maurine Cain Middle SchoolGrades: 7-8Distance: 3.7 mi
- 7/10Rockwall-Heath High SchoolGrades: 9-12Distance: 1.9 mi
Schools provided by the listing agent
- Elementary: Linda Lyon
- Middle: Cain
- High: Rockwall-Heath
- District: Rockwall ISD
Source: NTREIS. This data may not be complete. We recommend contacting the local school district to confirm school assignments for this home.
Get a cash offer in 3 minutes
Find out how much your home could sell for in as little as 3 minutes with a no-obligation cash offer.
Estimated market value
$799,500
Get a cash offer in 3 minutes
Find out how much your home could sell for in as little as 3 minutes with a no-obligation cash offer.
Estimated market value
$799,500
- Texas
- Rockwall County
- Heath
- 75126
- 2115 Maddox Ct
