Skip main navigation
Closed
  • $469,000

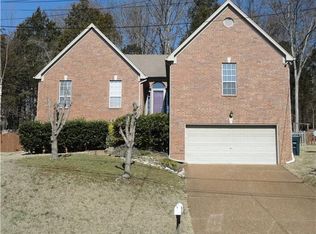
    2115 Maricourt St, Old Hickory, TN 37138

    3beds
    2,218sqft
    Single Family Residence, Residential
    Built in 1997
    8,712 Square Feet Lot
    $468,900 Zestimate®
    $211/sqft
    $2,565 Estimated rent

    Home value

    $468,900

    $445,000 - $492,000

    $2,565/mo

    Zestimate® history
    Loading
    Loading...

    Owner options

    List your home for rent

    $2,565/mo

    Rent Zestimate®

    Find your next renter with Zillow Rental Manager. Plus, with online applications, you can quickly screen prospective tenants – for free.

    Learn more

    $2,565/mo

    Rent Zestimate®

    Refinance and save

    $2,869/mo

    Est. payment

    Refinancing to a lower rate could help reduce your monthly payments and save thousands over the life of the loan.

    See today's rates

    $2,869/mo

    Est. payment

    Explore your selling options

    Work with a Zillow partner agent

    Leverage their expertise and Zillow's premium Showcase listings to get your home seen by more buyers.

    Get started

    List with your own agent

    Get your home in front of millions of buyers by listing it on Zillow.

    Learn how to do it

    Sell it yourself

    Take full control of how buyers see your home on Zillow by listing For Sale by Owner (FSBO).

    List your home

    What's special

    Hello Hickory Hills Community and 2115 Maricourt Street! This neighborhood is genuinely a family-friendly place to live that has 2 community pools, Club House and playground. Beautiful neighboring homes with mature trees and tasteful landscaping, which is probably the first thing to catch your eye when you pull up to this all brick home! As you step inside, you may stop to consider the front room, and ponder whether best for use as an office, (currently staged for) or for a more intimate dining room. Then step into the living area with expansive lofted ceilings and glass windows and door across the back of the entire space! You will notice, everything is freshly painted and brand new carpet in all 3 bedrooms and in the massive 20x22 Bonus room! What are the possibilities for this space? The kitchen is a wide open design only being separated from the living room by a spacious bar and barstools. If you're looking for convenience, this is your community! All 3 schools are located within 1 to 3 miles! One entrance to Hickory Hills will bring you right by the new Costco and the alternative entrance has all you could want for retail shops, restaurants and more! I-40 and I-840 are only minutes away. Which makes it easy access to Nashville, Lebanon or headed to the mountains! So, come home to relax at the community pools, go for a walk, hit the back deck to unwind in a peaceful natural space or just go ahead and take a dip in the hot tub! This home allows you to do this! Why? It is turn key and for peace of mind, it has been painted throughout the entire home, New carpet, New Roof in 2024, HVAC replaced in 2018, as well as a new water heater! All is well with 2115 Maricourt Street, Welcome Home!

    Zillow last checked:

    Listing updated:

    Listed by:

    Adam Shireman 615-500-2071,

    Keller Williams Realty - Murfreesboro

    Bought with:

    Felicia Farnsworth Long, 294648

    Coldwell Banker Southern Realty

    Source: RealTracs MLS as distributed by MLS GRID,MLS#: 3287999MLS Logo

    Facts & features

    Interior

    Bedrooms & bathrooms
    • Bedrooms: 3
    • Bathrooms: 2
    • Full bathrooms: 2
    • Main level bedrooms: 3
    Bedroom 1
    • Area: 195 Square Feet
    • Dimensions: 15x13
    Bedroom 2
    • Area: 126 Square Feet
    • Dimensions: 9x14
    Bedroom 3
    • Area: 120 Square Feet
    • Dimensions: 10x12
    Primary bathroom
    • Features: Double Vanity
    • Level: Double Vanity
    Dining room
    • Area: 143 Square Feet
    • Dimensions: 13x11
    Kitchen
    • Features: Eat-in Kitchen
    • Level: Eat-in Kitchen
    • Area: 171 Square Feet
    • Dimensions: 9x19
    Living room
    • Area: 252 Square Feet
    • Dimensions: 18x14
    Recreation room
    • Features: Main Level
    • Level: Main Level
    • Area: 440 Square Feet
    • Dimensions: 20x22
    Heating
    • Natural Gas
    Cooling
    • Central Air
    Appliances
    • Included: Oven, Dishwasher, Disposal, Dryer, Refrigerator
    • Laundry: Electric Dryer Hookup, Washer Hookup
    Features
    • Ceiling Fan(s), High Ceilings, Open Floorplan, Pantry, High Speed Internet
    • Flooring: Wood, Tile
    • Basement: Unfinished
    Interior area
    • Total structure area: 2,218
    • Total interior livable area: 2,218 sqft
    • Finished area above ground: 2,218

    Property

    Parking
    • Total spaces: 2
    • Parking features: Attached
    • Attached garage spaces: 2
    Features
    • Levels: One
    • Stories: 2
    • Patio & porch: Deck
    • Pool features: Association
    • Has spa: Yes
    • Spa features: Private
    • Fencing: Back Yard
    Lot
    • Size: 8,712 Square Feet
    • Dimensions: 73.8 x 120 IRR
    • Features: Sloped
    • Topography: Sloped
    Details
    • Parcel number: 074D A 01300 000
    • Special conditions: Standard

    Construction

    Type & style
    • Home type: SingleFamily
    • Property subtype: Single Family Residence, Residential
    Materials
    • Aluminum Siding, Brick
    • Roof: Shingle
    Condition
    • New construction: No
    • Year built: 1997

    Utilities & green energy

    • Sewer: Private Sewer
    • Water: Public
    • Utilities for property: Natural Gas Available, Water Available, Cable Connected

    Community & HOA

    Community
    • Subdivision: Hickory Hills 1
    HOA
    • Has HOA: Yes
    • Amenities included: Clubhouse, Playground, Pool
    • Services included: Recreation Facilities
    • HOA fee: $123 quarterly
    Location
    • Region: Old Hickory

    Financial & listing details

    • Price per square foot: $211/sqft
    • Tax assessed value: $297,800
    • Annual tax amount: $1,637
    • Date on market: 7/23/2026

    Price history

    DateEventPrice
    8/18/2026Sold$469,000$211/sqft
    Source: RealTracs MLS as distributed by MLS GRID #3287999 Report a problem
    7/30/2026Contingent$469,000$211/sqft
    Source: RealTracs MLS as distributed by MLS GRID #3287999 Report a problem
    7/23/2026Listed for sale$469,000+176%$211/sqft
    Source: RealTracs MLS as distributed by MLS GRID #3287999 Report a problem
    2/23/2004Sold$169,900+5.9%$77/sqft
    Source: Public Record Report a problem
    10/26/2001Sold$160,500$72/sqft
    Source: Public Record Report a problem
    12/19/2000Sold$160,500$72/sqft
    Source: Public Record Report a problem

    Public tax history

    YearProperty taxesTax assessment
    2025$1,637 +8.9%$74,450
    2024$1,503 $74,450
    2023$1,503 $74,450
    2022$1,503 $74,450
    2021-- $74,450 +28.1%
    2020$1,561 +6.6%$58,125
    2019$1,464 -5.5%$58,125 +0.7%
    2018$1,550 +0%$57,725
    2017$1,550 -14.1%$57,725
    2016$1,805 +12.9%$57,725
    2015$1,599 +25.9%$57,725 +25.9%
    2014$1,271 $45,867
    2013$1,271 +0%$45,867
    2012$1,271 +2.6%$45,867
    2011$1,239 $45,867
    2010-- $45,867 -7.6%
    2009$1,208 $49,664
    2008$1,208 +9%$49,664 +11.1%
    2007$1,108 +3.8%$44,689 +3.8%
    2006$1,067 $43,038
    2005$1,067 -16.5%$43,038
    2003$1,278 +11.9%$43,038 +11.9%
    2002$1,142 $38,463
    2001-- $38,463 -75%
    2000-- $153,852
    Find assessor info on the county website

    Neighborhood: 37138

    Nearby schools

    GreatSchools rating
    Schools provided by the listing agent
    • Elementary: Mt. Juliet Elementary
    • Middle: Mt. Juliet Middle School
    • High: Green Hill High School

    Source: RealTracs MLS as distributed by MLS GRID. This data may not be complete. We recommend contacting the local school district to confirm school assignments for this home.

    Get a cash offer in 3 minutes
    Find out how much your home could sell for in as little as 3 minutes with a no-obligation cash offer.
    Estimated market value
    $468,900
    Get a cash offer in 3 minutes
    Find out how much your home could sell for in as little as 3 minutes with a no-obligation cash offer.
    Estimated market value
    $468,900