Skip main navigation
Sold for $501,500
  • $501,500

    2115 McDonald Ave, Royal Oak, MI 48073

    3beds
    2,123sqft
    Single Family Residence
    Built in 1949
    7,405 Square Feet Lot
    $507,100 Zestimate®
    $236/sqft
    $3,086 Estimated rent

    Home value

    $507,100

    $482,000 - $532,000

    $3,086/mo

    Zestimate® history
    Loading
    Loading...

    Owner options

    List your home for rent

    $3,086/mo

    Rent Zestimate®

    Find your next renter with Zillow Rental Manager. Plus, with online applications, you can quickly screen prospective tenants – for free.

    Learn more

    $3,086/mo

    Rent Zestimate®

    Refinance and save

    $3,261/mo

    Est. payment

    Refinancing to a lower rate could help reduce your monthly payments and save thousands over the life of the loan.

    See today's rates

    $3,261/mo

    Est. payment

    Explore your selling options

    Work with a Zillow partner agent

    Leverage their expertise and Zillow's premium Showcase listings to get your home seen by more buyers.

    Get started

    List with your own agent

    Get your home in front of millions of buyers by listing it on Zillow.

    Learn how to do it

    Sell it yourself

    Take full control of how buyers see your home on Zillow by listing For Sale by Owner (FSBO).

    List your home

    What's special

    Stylish finishesPeaceful backyard retreatThoughtfully designed layoutLarge lotEye-catching curb appealAmple storage spaceWarm inviting spaces
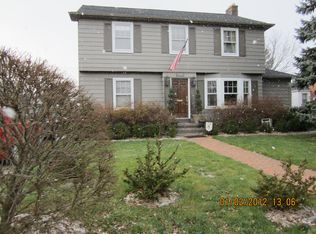
    This stunning Royal Oak bungalow pairs eye-catching curb appeal with timeless character and modern updates throughout. The home is situated on a large lot, offering plenty of outdoor space for entertaining, relaxing, or future possibilities. Move-in ready and filled with natural light, the home offers warm, inviting spaces that flow effortlessly into a peaceful backyard retreat—perfect for both relaxing and entertaining. Inside, you’ll find a thoughtfully designed layout featuring 3 bedrooms and 1.5 baths, along with a spacious home office just off the upstairs primary bedroom. Both bathrooms have been thoughtfully remodeled with modern finishes, offering a fresh, updated feel. The fully remodeled kitchen showcases high-end appliances, stylish finishes, and updated lighting throughout the home. Hardwood floors run through most of the main living areas, adding warmth and charm, complemented by tasteful updates where carpet and ceramic tile are featured. The finished basement offers a fun and functional rec room, complete with a bar, laundry area, and ample storage space. With character, updates, and an unbeatable location, this home truly has it all.

    Zillow last checked:

    Listing updated:

    Listed by:

    Chandler Nash 586-747-4107,

    Realteam Real Estate,

    Elena Filimon 248-854-4735,

    Realteam Real Estate

    Bought with:

    Erik Wright, 6502432593

    Social House Group

    Source: MiRealSource,MLS#: 50203767MLS LogoOriginating MLS: MiRealSource

    Facts & features

    Interior

    Bedrooms & bathrooms
    • Bedrooms: 3
    • Bathrooms: 2
    • Full bathrooms: 1
    • 1/2 bathrooms: 1
    Rooms
    • Room types: Bedroom, Living Room, Sun/Florida Room, Utility/Laundry Room, Second Flr Lavatory, Dining Room
    Bedroom 1
    • Level: Entry
    • Area: 108
    • Dimensions: 12 x 9
    Bedroom 2
    • Level: Entry
    • Area: 156
    • Dimensions: 13 x 12
    Bedroom 3
    • Level: Second
    • Area: 156
    • Dimensions: 13 x 12
    Bathroom 1
    • Level: Entry
    Dining room
    • Level: Entry
    • Area: 108
    • Dimensions: 12 x 9
    Family room
    • Level: Entry
    • Area: 132
    • Dimensions: 12 x 11
    Kitchen
    • Level: Entry
    • Area: 120
    • Dimensions: 15 x 8
    Living room
    • Level: Entry
    • Area: 216
    • Dimensions: 18 x 12
    Heating
    • Forced Air, Natural Gas
    Cooling
    • Ceiling Fan(s), Central Air
    Appliances
    • Included: Dishwasher, Dryer, Microwave, Range/Oven, Refrigerator, Washer
    • Laundry: Laundry Room
    Features
    • Flooring: Hardwood
    • Basement: Partially Finished
    • Number of fireplaces: 1
    • Fireplace features: Living Room
    Interior area
    • Total structure area: 2,497
    • Total interior livable area: 2,123 sqft
    • Finished area above ground: 1,523
    • Finished area below ground: 600

    Property

    Parking
    • Total spaces: 1
    • Parking features: 1 Space, Covered, Garage, Driveway, Detached
    • Garage spaces: 1
    Features
    • Levels: One and One Half
    • Stories: 1.5
    • Patio & porch: Patio, Porch
    • Fencing: Fenced
    • Frontage type: Road
    • Frontage length: 59
    Lot
    • Size: 7,405 Square Feet
    • Dimensions: 59 x 130
    • Features: Subdivision
    Details
    • Parcel number: 2509379011
    • Special conditions: Private

    Construction

    Type & style
    • Home type: SingleFamily
    • Architectural style: Bungalow
    • Property subtype: Single Family Residence
    Materials
    • Brick, Vinyl Siding
    • Foundation: Basement
    Condition
    • Year built: 1949

    Utilities & green energy

    • Sewer: Public Sanitary
    • Water: Public

    Community & HOA

    Community
    • Subdivision: Northwoodno 2
    HOA
    • Has HOA: No
    Location
    • Region: Royal Oak

    Financial & listing details

    • Price per square foot: $236/sqft
    • Tax assessed value: $326,660
    • Annual tax amount: $6,246
    • Date on market: 4/9/2026
    • Cumulative days on market: 2 days
    • Listing agreement: Exclusive Right To Sell
    • Listing terms: Cash,Conventional,FHA,VA Loan
    • Road surface type: Paved

    Price history

    DateEventPrice
    5/4/2026Sold$501,500+4.5%$236/sqft
    Source: MiRealSource #50203767 Report a problem
    4/12/2026Pending sale$480,000$226/sqft
    Source: MiRealSource #50203767 Report a problem
    4/9/2026Listed for sale$480,000+7.9%$226/sqft
    Source: MiRealSource #50203767 Report a problem
    6/22/2022Sold$445,000+3.7%$210/sqft
    Source: Public Record Report a problem
    5/16/2022Pending sale$429,000$202/sqft
    Source: Realcomp II #2220036201 Report a problem
    5/13/2022Listed for sale$429,000+70.9%$202/sqft
    Source: Realcomp II #2220036201 Report a problem
    6/15/2015Sold$251,000+0.4%$118/sqft
    Source: Public Record Report a problem
    4/30/2015Listed for sale$249,900+8.7%$118/sqft
    Source: Keller Williams Rlty Northville Mkt Ctr #215039697 Report a problem
    2/17/2012Listing removed$1,400$1/sqft
    Source: Owner Report a problem
    1/17/2012Listed for rent$1,400$1/sqft
    Source: Owner Report a problem
    4/8/2005Sold$230,000+16.5%$108/sqft
    Source: Public Record Report a problem
    7/6/1998Sold$197,500$93/sqft
    Source: Public Record Report a problem

    Public tax history

    YearProperty taxesTax assessment
    2024-- $163,330 +6%
    2023-- $154,070 +6.8%
    2022-- $144,210 +5.8%
    2021-- $136,360 0%
    2020-- $136,390 +8.3%
    2019-- $125,980 -1%
    2018-- $127,290
    2017-- $127,290 +26.3%
    2015-- $100,780 +2.4%
    2014-- $98,430 +15.4%
    2011-- $85,300 -1.2%
    2010$3,116 -9.4%$86,330 -10.4%
    2009$3,438 +14.3%$96,360 -56.1%
    2005$3,009 $219,630 +86%
    2003-- $118,050 +13.2%
    2002-- $104,240 +15.6%
    2001$3,196 +4.2%$90,200 +5%
    2000$3,067 $85,940
    Find assessor info on the county website

    Neighborhood: 48073

    Nearby schools

    GreatSchools rating
    Schools provided by the listing agent
    • District: Royal Oak Neighborhood Schools

    Source: MiRealSource. This data may not be complete. We recommend contacting the local school district to confirm school assignments for this home.

    Get a cash offer in 3 minutes
    Find out how much your home could sell for in as little as 3 minutes with a no-obligation cash offer.
    Estimated market value
    $507,100
    Get a cash offer in 3 minutes
    Find out how much your home could sell for in as little as 3 minutes with a no-obligation cash offer.
    Estimated market value
    $507,100