Do you want a wonderful cul de sac home located the heart of Conway. This home is stunning and move in ready. Updated kitchen, baths and everything in this home is updated and beautiful. Enter the neighborhood and see the stunning home that line this tree lined street. There is virtually no traffic here either. Drive up to one of the prettiest houses in the neighborhood. Side entry, oversized garage that will accommodate the biggest SUV. Enter the home and step into the foyer that opens to a large open living room with loads of natural light. Keep pacing through and step into the gorgeous new kitchen with the stunning granite counter tops that open to a huge bar. Some much space here for the resident chef in the family. The floors are dark engineered hardwood laminate so the consistency add a great deal of openness and richness to this home. The appliances are updated as are the sink, fixtures, hardware and storage. It is such a great convo area for all your friends and relatives to gather and enjoy each other's company. There is a big den area off the kitchen that can be a dining room or family room, and there is a private bedroom/office area off this den area for the lucky person that works from home. Let's step outside to the landscaped pool. Large and open and still plenty of yard left for that great BBQ pit, swing set or workshop. There is a great storage shed for yard equipment too. Step back inside to the bedrooms, there are two more big bedrooms in the back of the home that will accommodate any kind of craft room, home office, bedroom space or extra den. The Primary Bedroom is large and open with a great boudier type bath for the days when languishing in the shower is a much needed activity. The roof is 10 years old, and looks super. See the attached building inspection. The plumbing in in great working order as are the ac/heating units. Now lets add the most special part. There are $100k in solar panels that come with this home that are completely for the new buyers use. Their electric bill on this home with 3 children, 2 parents, and a giant pool, less than 30 dollars per month. You will never need to pay huge payments to OUC again. There is also the ability to add an electric car charging station. In addition, this home is just a stone's throw away from the Gatlin Sport Center and community pool. Here you can play basketball, tennis or swim your worries away. There is also less than .06 miles or a 14 minute stroll to the Ferncreek public boat launch to the Conway Chain of lakes. You literally can launch your craft in the water in moments. Come see why everyone wants to live on this gorgeous street. One more thing, this is zoned Pershing K-8th grade center and of course Boone High (Go Braves) Come and see this one today.
Sold for $470,000
$470,000
2115 MISCINDY PLACE, ORLANDO, FL 32806
4beds
1,565sqft
Single Family Residence
Built in 1964
9,176 Square Feet Lot
$474,100 Zestimate®
$300/sqft
$2,743 Estimated rent
Home value
$474,100
$450,000 - $498,000
$2,743/mo
Zestimate® history
Owner options
List your home for rent
$2,743/mo
Rent Zestimate®
Find your next renter with Zillow Rental Manager. Plus, with online applications, you can quickly screen prospective tenants – for free.
$2,743/mo
Rent Zestimate®
Refinance and save
$3,587/mo
Est. payment
Refinancing to a lower rate could help reduce your monthly payments and save thousands over the life of the loan.
$3,587/mo
Est. payment
Explore your selling options
Work with a Zillow partner agent
Leverage their expertise and Zillow's premium Showcase listings to get your home seen by more buyers.
Get startedList with your own agent
Get your home in front of millions of buyers by listing it on Zillow.
Learn how to do itSell it yourself
Take full control of how buyers see your home on Zillow by listing For Sale by Owner (FSBO).
List your homeWhat's special
Home officeGreat bbq pitCraft roomGiant poolUpdated kitchenBig den areaGorgeous new kitchen
Zillow last checked:
Listing updated:
Listed by:
Bethanne Baer 407-228-1112,
BEAR TEAM REAL ESTATE 407-228-1112
Bought with:
Patti Delorenzo
REALTY HUB
Source: Stellar MLS,MLS#: O6157767 Originating MLS: Orlando Regional
Originating MLS: Orlando Regional
Facts & features
Interior
Bedrooms & bathrooms
- Bedrooms: 4
- Bathrooms: 2
- Full bathrooms: 2
Rooms
- Room types: Family Room, Living Room
Primary bedroom
- Features: Built-In Shelving, Walk-In Closet(s)
- Level: First
- Area: 210 Square Feet
- Dimensions: 14x15
Bedroom 1
- Features: Built-in Closet
- Level: First
- Area: 144 Square Feet
- Dimensions: 12x12
Bedroom 2
- Features: Built-In Shelving, Built-in Closet
- Level: First
- Area: 121 Square Feet
- Dimensions: 11x11
Primary bathroom
- Features: Shower No Tub
- Level: First
- Area: 30 Square Feet
- Dimensions: 6x5
Bathroom 1
- Features: Built-In Shelving, Exhaust Fan, Other, Single Vanity
- Level: First
- Area: 88 Square Feet
- Dimensions: 11x8
Family room
- Level: First
- Area: 168 Square Feet
- Dimensions: 14x12
Kitchen
- Features: Breakfast Bar, Built-In Shelving, Pantry, Exhaust Fan
- Level: First
- Area: 120 Square Feet
- Dimensions: 12x10
Living room
- Features: Ceiling Fan(s)
- Level: First
- Area: 240 Square Feet
- Dimensions: 16x15
Heating
- Central, Electric
Cooling
- Central Air
Appliances
- Included: Dishwasher, Electric Water Heater, Exhaust Fan, Microwave, Range, Refrigerator, Solar Hot Water, Solar Hot Water Owned
- Laundry: In Garage, Other
Features
- Attic Ventilator, Built-in Features, Ceiling Fan(s), Solid Surface Counters, Split Bedroom, Thermostat
- Flooring: Laminate, Terrazzo
- Doors: French Doors
- Has fireplace: No
Interior area
- Total structure area: 2,055
- Total interior livable area: 1,565 sqft
Property
Parking
- Total spaces: 2
- Parking features: Curb Parking, Driveway, Garage Door Opener, Garage Faces Side, Oversized
- Attached garage spaces: 2
- Has uncovered spaces: Yes
- Details: Garage Dimensions: 21x22
Features
- Levels: One
- Stories: 1
- Patio & porch: Deck, Patio, Porch
- Exterior features: Lighting, Rain Gutters, Sidewalk
- Has private pool: Yes
- Pool features: Deck, Gunite, Heated, In Ground, Lighting, Other, Pool Alarm, Salt Water
- Fencing: Board,Wood
- Waterfront features: Lake Privileges, Skiing Allowed
- Body of water: LAKE CONWAY CHAIN PUBLIC ACCES
Lot
- Size: 9,176 Square Feet
- Dimensions: 75 x 122
- Features: Cul-De-Sac, In County, Landscaped, Level, Near Public Transit, Oversized Lot, Sidewalk, Above Flood Plain
- Residential vegetation: Mature Landscaping, Trees/Landscaped
Details
- Additional structures: Other, Shed(s)
- Parcel number: 072330684900060
- Zoning: R-1A
- Special conditions: None
Construction
Type & style
- Home type: SingleFamily
- Architectural style: Craftsman,Other,Ranch,Traditional
- Property subtype: Single Family Residence
Materials
- Block, Concrete
- Foundation: Slab
- Roof: Built-Up,Other,Shingle
Condition
- Completed
- New construction: No
- Year built: 1964
Utilities & green energy
- Sewer: Septic Tank
- Water: Public
- Utilities for property: BB/HS Internet Available, Cable Available, Electricity Available, Electricity Connected, Phone Available, Public, Solar, Street Lights, Water Available, Water Connected
Green energy
- Water conservation: Fl. Friendly/Native Landscape
Community & HOA
Community
- Features: Sidewalks
- Security: Security Lights, Smoke Detector(s), Fire Resistant Exterior
- Pet fee: $0 monthly
- Subdivision: PERSIAN WOOD ESTATES
HOA
- Has HOA: No
Location
- Region: Orlando
Financial & listing details
- Price per square foot: $300/sqft
- Tax assessed value: $361,214
- Annual tax amount: $4,195
- Date on market: 11/22/2023
- Cumulative days on market: 55 days
- Listing terms: Cash,Conventional,FHA,VA Loan
- Ownership: Fee Simple
- Total actual rent: 0
- Electric utility on property: Yes
- Road surface type: Paved, Asphalt
Price history
| Date | Event | Price |
|---|---|---|
| 2/16/2024 | Sold | $470,000-0.8%$300/sqft |
Source:  Stellar MLS #O6157767 Report a problem Stellar MLS #O6157767 Report a problem | ||
| 1/17/2024 | Pending sale | $474,000$303/sqft |
Source: Stellar MLS #O6157767 Report a problem | ||
| 1/3/2024 | Price change | $474,000-1.2%$303/sqft |
Source: Stellar MLS #O6157767 Report a problem | ||
| 12/4/2023 | Price change | $479,900-1%$307/sqft |
Source: Stellar MLS #O6157767 Report a problem | ||
| 11/22/2023 | Listed for sale | $484,900+61.6%$310/sqft |
Source: Stellar MLS #O6157767 Report a problem | ||
| 4/20/2020 | Sold | $300,000$192/sqft |
Source: Public Record Report a problem | ||
Public tax history
| Year | Property taxes | Tax assessment |
|---|---|---|
| 2024 | $4,670 +7.2% | $306,215 +3% |
| 2023 | $4,357 +3.8% | $297,296 +3% |
| 2022 | $4,195 -1.6% | $288,637 +15.8% |
| 2021 | $4,263 +162.5% | $249,272 +95.5% |
| 2020 | $1,624 +2.9% | $127,526 +2.3% |
| 2019 | $1,578 +1.8% | $124,659 +1.9% |
| 2018 | $1,551 | $122,335 -30.6% |
| 2017 | $1,551 +2% | $176,192 +1.1% |
| 2016 | $1,521 +2.3% | $174,294 +2.9% |
| 2015 | $1,486 -4.4% | $169,352 +13.6% |
| 2014 | $1,555 +2.2% | $149,097 +9.4% |
| 2013 | $1,522 +1.2% | $136,311 +0.8% |
| 2012 | $1,504 +3.8% | $135,280 -2.8% |
| 2011 | $1,448 +5.5% | $139,112 -9.6% |
| 2010 | $1,373 | $153,847 -12.8% |
| 2009 | -- | $176,487 -8.3% |
| 2008 | $1,253 -9% | $192,518 -7.3% |
| 2007 | $1,377 -5% | $207,690 +7.9% |
| 2006 | $1,449 +2.8% | $192,419 +24.5% |
| 2005 | $1,410 +5% | $154,507 +17.5% |
| 2004 | $1,343 +1.3% | $131,516 +2.8% |
| 2003 | $1,326 -2.7% | $127,888 +12.2% |
| 2002 | $1,364 -0.2% | $114,021 +6.4% |
| 2001 | $1,367 +2.7% | $107,140 +9.2% |
| 2000 | $1,331 | $98,117 |
Find assessor info on the county website
Neighborhood: 32806
Nearby homes
- $460,0003 bd2 ba1.9k sqft2121 Miscindy Pl, Orlando, FL 32806Off Market
- $383,4003 bd2 ba1.3k sqft2109 Miscindy Pl, Orlando, FL 32806Off Market
- $463,3003 bd2 ba1.7k sqft2127 Miscindy Pl, Orlando, FL 32806Off Market
- $501,4003 bd2 ba1.6k sqft2103 Miscindy Pl, Orlando, FL 32806Off Market
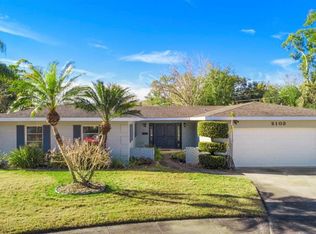
- $587,0004 bd4 ba2.1k sqft3343 Florene Dr, Orlando, FL 32806Off Market
- $486,2003 bd2 ba1.9k sqft2112 Miscindy Pl, Orlando, FL 32806Off Market
- $419,6003 bd2 ba1.6k sqft2118 Miscindy Pl, Orlando, FL 32806Off Market
- $503,9004 bd2 ba1.8k sqft3342 Florene Dr, Orlando, FL 32806Off Market
Nearby schools
GreatSchools rating
- 7/10Pershing Elementary SchoolGrades: K-8Distance: 0.3 mi
- 6/10William R Boone High SchoolGrades: 9-12Distance: 1.4 mi
Schools provided by the listing agent
- Elementary: Pershing Elem
- Middle: PERSHING K-8
- High: Boone High
Source: Stellar MLS. This data may not be complete. We recommend contacting the local school district to confirm school assignments for this home.
Get a cash offer in 3 minutes
Find out how much your home could sell for in as little as 3 minutes with a no-obligation cash offer.
Estimated market value
$474,100
Get a cash offer in 3 minutes
Find out how much your home could sell for in as little as 3 minutes with a no-obligation cash offer.
Estimated market value
$474,100
- Florida
- Orange County
- Orlando
- 32806
- 2115 MISCINDY PLACE
