Skip main navigation
Sold
Street View
  • Price Unknown

    2115 Misty Gln, Columbia, MO 65203

    3beds
    2,060sqft
    Single Family Residence
    Built in 1994
    10,018 Square Feet Lot
    $375,500 Zestimate®
    $--/sqft
    $2,240 Estimated rent

    Home value

    $375,500

    $353,000 - $398,000

    $2,240/mo

    Zestimate® history
    Loading
    Loading...

    Owner options

    List your home for rent

    $2,240/mo

    Rent Zestimate®

    Find your next renter with Zillow Rental Manager. Plus, with online applications, you can quickly screen prospective tenants – for free.

    Learn more

    $2,240/mo

    Rent Zestimate®

    Refinance and save

    $120/mo

    Est. payment

    Refinancing to a lower rate could help reduce your monthly payments and save thousands over the life of the loan.

    See today's rates

    $120/mo

    Est. payment

    Explore your selling options

    Work with a Zillow partner agent

    Leverage their expertise and Zillow's premium Showcase listings to get your home seen by more buyers.

    Get started

    List with your own agent

    Get your home in front of millions of buyers by listing it on Zillow.

    Learn how to do it

    Sell it yourself

    Take full control of how buyers see your home on Zillow by listing For Sale by Owner (FSBO).

    List your home

    What's special

    Quartz countertopsPlentiful counterspaceCarpeted bedroomsSpacious open floor planJetted tubDual vanitiesSafe room
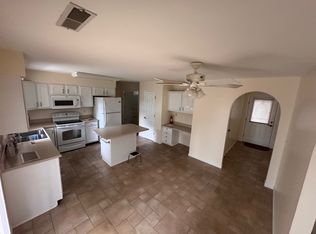
    Spacious Open floor plan w/plentiful windows and sun tunnels creating light and airy feel throughout from the moment you enter. This 3 BR 2 Bath 2 car garage and over 2000 sq ft will not disappoint. Oversized LR & Formal dining /flex room connecting to large updated eat in kitchen -quartz countertops , pull out drawers and pantry, plus plentiful counterspace. Coffered/tray ceilings in DR and Primary BR plus gas fireplace in the living room . Amazing primary BR w/ huge bathroom ( walk in shower, jetted tub, dual vanities and walk in closet). Wood and tile flooring & carpeted bedrooms. Lg hall bath w/ dual vanities and tub/shower. Relax on the oversized rear patio and private well landscaped fully fenced rear yard. Safe room and pull down stairs in garage. MKT Trail access within blocks

    Zillow last checked:

    Listing updated:

    Listed by:

    Marshelle E Clark, PC 573-268-0157,

    Century 21 Community 573-777-5555

    Bought with:

    Lori Brockman, 2002020294

    Weichert, Realtors - House of Brokers

    Annika Storvick, 2023002700

    Weichert, Realtors - House of Brokers

    Source: CBORMLS,MLS#: 433603MLS Logo

    Facts & features

    Interior

    Bedrooms & bathrooms
    • Bedrooms: 3
    • Bathrooms: 2
    • Full bathrooms: 2
    Primary bedroom
    • Description: carpet and coffered /tray ceiling
    • Level: Main
    • Area: 234.49
    • Dimensions: 17.9 x 13.1
    Bedroom 2
    • Description: carpet and vaulted ceiling
    • Level: Main
    • Area: 164.56
    • Dimensions: 13.6 x 12.1
    Bedroom 3
    • Description: carpet floor
    • Level: Main
    • Area: 176.66
    • Dimensions: 14.6 x 12.1
    Primary bathroom
    • Description: sep shower and jetted tub and huge walk in closet
    • Level: Main
    • Area: 164.85
    • Dimensions: 15.7 x 10.5
    Full bathroom
    • Description: Hall Bath at end of hall
    • Level: Main
    • Area: 100.48
    • Dimensions: 15.7 x 6.4
    Full bathroom
    • Description: Master Bath w/sep shower and jetted tub and huge walk in closet
    • Level: Main
    • Area: 164.85
    • Dimensions: 15.7 x 10.5
    Other
    • Description: washer dryer convey shelving above w/d
    • Level: Main
    • Area: 43.38
    • Dimensions: 7.1 x 6.11
    Breakfast room
    • Description: Eat in kitchen area
    • Level: Main
    • Area: 94.46
    • Dimensions: 12.11 x 7.8
    Dining room
    • Description: coffered/tray ceiling -Flex room could be study or play area
    • Level: Main
    • Area: 168.48
    • Dimensions: 14.4 x 11.7
    Foyer
    • Description: Opens to formal dining and living room
    • Level: Main
    • Area: 56.61
    • Dimensions: 11.1 x 5.1
    Garage
    • Description: built in safe room and pull down stairs for attic storage
    • Level: Main
    Kitchen
    • Description: eat in area and bar and nicely remodeled kitchen and counter tops
    • Level: Main
    • Area: 139.27
    • Dimensions: 12.11 x 11.5
    Living room
    • Description: wood floor vaulted ceilings gas fireplace
    • Level: Main
    • Area: 350
    • Dimensions: 20 x 17.5
    Other
    • Description: Side door/garage door area mud room area
    • Level: Main
    • Area: 67.71
    • Dimensions: 11.1 x 6.1
    Other
    • Description: Master bedroom walk in closet
    • Level: Main
    • Area: 91.06
    • Dimensions: 15.7 x 5.8
    Heating
    • Forced Air, Natural Gas
    Cooling
    • Central Electric
    Appliances
    • Included: Refrigerator, Microwave, Disposal, Dishwasher, Dryer
    • Laundry: Washer/Dryer Hookup
    Features
    • High Speed Internet, Tub/Shower, Stand AloneShwr/MBR, Walk-In Closet(s), Smart Thermostat, Breakfast Room, Eat-in Kitchen, Formal Dining, Solid Surface Counters, Wood Cabinets, Pantry, Quartz Counters
    • Flooring: Wood, Carpet, Ceramic Tile, Tile, Vinyl
    • Windows: Some Window Treatments
    • Has basement: No
    • Has fireplace: Yes
    • Fireplace features: Living Room, Gas, Screen
    Interior area
    • Total structure area: 2,060
    • Total interior livable area: 2,060 sqft
    • Finished area below ground: 0

    Property

    Parking
    • Total spaces: 2
    • Parking features: Attached, Paved
    • Attached garage spaces: 2
    Features
    • Patio & porch: Concrete, Back
    • Has spa: Yes
    • Spa features: Tub/Built In Jetted
    • Fencing: Back Yard,Full,Privacy,Wood
    Lot
    • Size: 10,018 Square Feet
    • Dimensions: 90 x 110.81
    • Features: Near Trail(s), Level, No Crops
    • Residential vegetation: Partially Wooded
    Details
    • Additional structures: None
    • Parcel number: 165040010044.00 01
    • Lease amount: $0
    • Zoning description: R-1 One- Family Dwelling*

    Construction

    Type & style
    • Home type: SingleFamily
    • Property subtype: Single Family Residence
    Materials
    • Foundation: Concrete Perimeter, Slab
    • Roof: ArchitecturalShingle
    Condition
    • Year built: 1994

    Utilities & green energy

    • Utilities for property: Trash-City

    Community & HOA

    Community
    • Subdivision: Chapel Hill Lks
    HOA
    • Has HOA: Yes
    • HOA fee: $120 annually
    Location
    • Region: Columbia

    Financial & listing details

    • Tax assessed value: $209,300
    • Annual tax amount: $2,604
    • Date on market: 4/6/2026
    • Road surface type: Paved

    Price history

    DateEventPrice
    5/13/2026Sold--
    Source: CBORMLS #433603 Report a problem
    4/8/2026Pending sale$375,000$182/sqft
    Source: CBORMLS #433603 Report a problem
    4/6/2026Listed for sale$375,000+70.5%$182/sqft
    Source: CBORMLS #433603 Report a problem
    9/30/2016Sold--
    Source: CBORMLS #365228 Report a problem
    7/23/2016Listed for sale$220,000+10%$107/sqft
    Source: RE/MAX Boone Realty #365228 Report a problem
    11/21/2014Sold--
    Source: CBORMLS #354072 Report a problem
    10/15/2014Listed for sale$200,000$97/sqft
    Source: Century 21 Advantage #354072 Report a problem

    Public tax history

    YearProperty taxesTax assessment
    2025-- $39,767 +14.5%
    2024$2,343 +0.8%$34,732
    2023$2,324 +8.1%$34,732 +8%
    2022$2,150 -0.2%$32,167
    2021$2,154 -2.3%$32,167 +4%
    2020$2,204 0%$30,924
    2019$2,204 +7.3%$30,924 +8%
    2018$2,055 +1.2%$28,633
    2017$2,030 -2.6%$28,633
    2016$2,083 $28,633
    2015$2,083 +8.4%$28,633
    2014$1,922 $28,633
    2013-- $28,633
    2012-- $28,633
    2011-- $28,633
    2010-- $28,633
    2009-- $28,633
    2008-- $28,633
    2007-- --
    2003-- $24,909
    2002-- $24,909
    2001-- $24,909
    Find assessor info on the county website

    Neighborhood: Chapel Hill Lake

    Nearby schools

    GreatSchools rating
    Schools provided by the listing agent
    • Elementary: Russell Boulevard
    • Middle: Gentry
    • High: Rock Bridge

    Source: CBORMLS. This data may not be complete. We recommend contacting the local school district to confirm school assignments for this home.

    Sell for more on Zillow
    Get a Zillow Showcase℠ listing at no additional cost and you could sell for .
    $375,500
    2% more
    +$7,510
    With Zillow Showcase(estimated)
    $383,010