Welcome to your dream townhome! Nestled in a serene community offering true country club living, this beautifully renovated 3-bedroom, 3-bath home is the perfect blend of luxury and comfort. Step into the heart of the home and enjoy the brand-new, state-of-the-art KitchenAid appliances that make cooking a breeze. The open living and dining area flow seamlessly out to a private courtyard featuring a charming lemon tree, perfect for outdoor entertaining or relaxing with a morning coffee.
A picturesque grassy front lawn welcomes you home, while the fully finished 2-car garage offers flexible space for living, work, or laundry needs. Recently renovated from top to bottom, this home showcases modern touches and timeless elegance. You'll especially enjoy the extra spacious primary suite with a window seat, massive walk-in closet and ensuite bathroom.
Beyond the home, the community boasts resort-style amenities including a sparkling pool, a fun-filled game room, and well-maintained tennis courts for your active lifestyle. Don't miss this opportunity to experience country club living in a vibrant, amenity-rich community. Make this stunning townhome your own!
Sold for $788,000
Listed by: REMAX AEGIS • Cynthia Hazard • Contact: 310-874-8365
Bought with: REMAX AEGIS
Tax assessed value
$788,000
2115 Mount Shasta Dr, San Pedro, CA 90732
3beds
1,351sqft
Townhouse
Built in 1978
11.6 Acres Lot
$742,000 Zestimate®
$583/sqft
$4,243 Estimated rent
Home value
$742,000
$705,000 - $779,000
$4,243/mo
Zestimate® history
Owner options
List your home for rent
$4,243/mo
Rent Zestimate®
Find your next renter with Zillow Rental Manager. Plus, with online applications, you can quickly screen prospective tenants – for free.
$4,243/mo
Rent Zestimate®
Refinance and save
$5,661/mo
Est. payment
Refinancing to a lower rate could help reduce your monthly payments and save thousands over the life of the loan.
$5,661/mo
Est. payment
Explore your selling options
Work with a Zillow partner agent
Leverage their expertise and Zillow's premium Showcase listings to get your home seen by more buyers.
Get startedList with your own agent
Get your home in front of millions of buyers by listing it on Zillow.
Learn how to do itSell it yourself
Take full control of how buyers see your home on Zillow by listing For Sale by Owner (FSBO).
List your homeWhat's special
Sparkling poolTennis courtsPrivate courtyardModern touchesEnsuite bathroomState-of-the-art kitchenaid appliancesCharming lemon tree
Zillow last checked:
Listing updated:
Listed by:
Cynthia Hazard DRE #02023274 310-874-8365,
REMAX AEGIS
Bought with:
Cynthia Hazard, DRE #02023274
REMAX AEGIS
Source: CRMLS,MLS#: SB24207352 Originating MLS: California Regional MLS
Originating MLS: California Regional MLSFacts & features
Interior
Bedrooms & bathrooms
- Bedrooms: 3
- Bathrooms: 3
- Full bathrooms: 3
- Main level bathrooms: 1
Rooms
- Room types: Bonus Room, Bedroom, Family Room, Kitchen, Primary Bedroom, Dining Room
Primary bedroom
- Features: Primary Suite
Bedroom
- Features: All Bedrooms Up
Kitchen
- Features: Quartz Counters
Heating
- Central
Cooling
- Central Air
Appliances
- Included: Dryer, Washer
Features
- Separate/Formal Dining Room, Quartz Counters, All Bedrooms Up, Primary Suite
- Doors: Sliding Doors
- Has fireplace: No
- Fireplace features: None
- Common walls with other units/homes: 2+ Common Walls
Interior area
- Total interior livable area: 1,351 sqft
Property
Parking
- Total spaces: 2
- Parking features: Garage
- Attached garage spaces: 2
Accessibility
- Accessibility features: None
Features
- Levels: Two
- Stories: 2
- Entry location: 1
- Pool features: Community, Fenced, In Ground, Association
- Has view: Yes
- View description: Neighborhood
Lot
- Size: 11.6 Acres
Details
- Parcel number: 7442028154
- Zoning: LARD2
- Special conditions: Standard
Construction
Type & style
- Home type: Townhouse
- Property subtype: Townhouse
- Attached to another structure: Yes
Condition
- Updated/Remodeled
- New construction: No
- Year built: 1978
Utilities & green energy
- Electric: 220 Volts
- Sewer: Public Sewer
- Water: Public
- Utilities for property: Electricity Connected, Sewer Connected, Water Connected
Community & HOA
Community
- Features: Curbs, Gutter(s), Rural, Suburban, Sidewalks, Pool
HOA
- Has HOA: Yes
- Amenities included: Maintenance Grounds, Game Room, Management, Maintenance Front Yard, Pool, Tennis Court(s)
- HOA fee: $565 monthly
- HOA name: Westmont North #1
- HOA phone: 310-543-1995
Location
- Region: San Pedro
Financial & listing details
- Price per square foot: $583/sqft
- Tax assessed value: $788,000
- Annual tax amount: $9,632
- Date on market: 10/9/2024
- Cumulative days on market: 8 days
- Listing terms: Submit
- Inclusions: Refrigerator, stove/oven, microwave, washer, dryer, dishwasher
Price history
| Date | Event | Price |
|---|---|---|
| 10/31/2024 | Sold | $788,000+2.5%$583/sqft |
Source:  CRMLS #SB24207352 Report a problem CRMLS #SB24207352 Report a problem | ||
| 10/18/2024 | Contingent | $769,000$569/sqft |
Source: CRMLS #SB24207352 Report a problem | ||
| 10/9/2024 | Listed for sale | $769,000+58.6%$569/sqft |
Source: CRMLS #SB24207352 Report a problem | ||
| 3/24/2021 | Listing removed | -- |
Source: Owner Report a problem | ||
| 8/5/2018 | Listing removed | $2,950$2/sqft |
Source: Owner Report a problem | ||
| 7/10/2018 | Listed for rent | $2,950$2/sqft |
Source: Owner Report a problem | ||
| 4/11/2017 | Sold | $485,000$359/sqft |
Source: Public Record Report a problem | ||
| 3/16/2017 | Pending sale | $485,000$359/sqft |
Source: RE/MAX Estate Properties #PV17034845 Report a problem | ||
| 3/9/2017 | Listed for sale | $485,000+58.5%$359/sqft |
Source: RE/MAX Estate Properties #PV17034845 Report a problem | ||
| 6/11/2002 | Sold | $306,000$226/sqft |
Source: Public Record Report a problem | ||
Public tax history
| Year | Property taxes | Tax assessment |
|---|---|---|
| 2025 | $9,632 +40.2% | $788,000 +42.8% |
| 2024 | $6,871 +1.9% | $551,840 +2% |
| 2023 | $6,740 +4.9% | $541,021 +2% |
| 2022 | $6,428 +1.2% | $530,414 +2% |
| 2021 | $6,353 -1% | $520,015 +1% |
| 2020 | $6,415 | $514,684 +2% |
| 2019 | $6,415 +5% | $504,593 +2% |
| 2018 | $6,108 | $494,700 +235.6% |
| 2017 | $6,108 +227.9% | $147,408 +2% |
| 2016 | $1,863 +3.1% | $144,519 +1.5% |
| 2015 | $1,806 +0.8% | $142,349 +2% |
| 2014 | $1,793 | $139,562 +2.5% |
| 2012 | -- | $136,210 +2% |
| 2011 | -- | $133,540 +0.8% |
| 2010 | -- | $132,542 -0.2% |
| 2009 | -- | $132,858 +2% |
| 2008 | -- | $130,254 +2% |
| 2007 | -- | $127,701 +2% |
| 2006 | -- | $125,198 |
| 2005 | -- | $125,198 +4% |
| 2004 | -- | $120,338 -61.4% |
| 2003 | -- | $312,120 +81.8% |
| 2002 | -- | $171,692 +4% |
| 2000 | -- | $165,026 |
Find assessor info on the county website
Neighborhood: San Pedro
Nearby homes
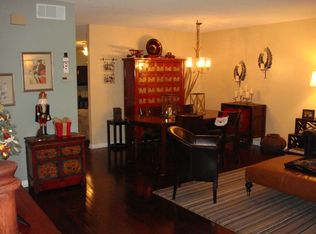
- $735,0003 bd3 ba1.5k sqft2119 Mount Shasta Dr, San Pedro, CA 90732Off Market
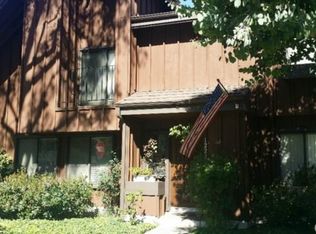
- $754,8003 bd3 ba1.5k sqft1222 Westmont Dr, San Pedro, CA 90732Off Market
- $668,1003 bd3 ba1.5k sqft1220 Westmont Dr, San Pedro, CA 90732Off Market
- $675,3002 bd3 ba1.5k sqft1214 Westmont Dr, San Pedro, CA 90732Off Market

- $797,8003 bd3 ba1.5k sqft1212 Westmont Dr, San Pedro, CA 90732Off Market
- $694,5002 bd3 ba1.4k sqft2034 Mount Shasta Dr, San Pedro, CA 90732Off Market
- $697,9003 bd3 ba1.5k sqft2032 Mount Shasta Dr, San Pedro, CA 90732Off Market
- $642,1002 bd3 ba1.3k sqft2028 Mount Shasta Dr, San Pedro, CA 90732Off Market
Nearby schools
GreatSchools rating
- 8/10Taper Avenue Elementary SchoolGrades: K-5Distance: 0.4 mi
- 8/10Rudecinda Sepulveda Dodson Middle SchoolGrades: 6-8Distance: 0.6 mi
- 7/10San Pedro Senior High SchoolGrades: 9-12Distance: 2.4 mi
Schools provided by the listing agent
- Elementary: Taper
- Middle: Dodson
- High: San Pedro
Source: CRMLS. This data may not be complete. We recommend contacting the local school district to confirm school assignments for this home.
Get a cash offer in 3 minutes
Find out how much your home could sell for in as little as 3 minutes with a no-obligation cash offer.
Estimated market value
$742,000
Get a cash offer in 3 minutes
Find out how much your home could sell for in as little as 3 minutes with a no-obligation cash offer.
Estimated market value
$742,000
- California
- Los Angeles County
- Los Angeles
- 90732
- San Pedro
- 2115 Mount Shasta Dr
Nearby cities
Nearby neighborhoods
Nearby zip codes
Other Los Angeles Topics
