Skip main navigation
Closed
  • Price Unknown

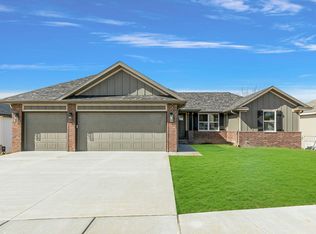
    2115 N 21st Street, Ozark, MO 65721

    4beds
    3,270sqft
    Single Family Residence
    Built in 2023
    0.35 Acres Lot
    $579,100 Zestimate®
    $--/sqft
    $2,936 Estimated rent

    Home value

    $579,100

    $550,000 - $608,000

    $2,936/mo

    Zestimate® history
    Loading
    Loading...

    Owner options

    List your home for rent

    $2,936/mo

    Rent Zestimate®

    Find your next renter with Zillow Rental Manager. Plus, with online applications, you can quickly screen prospective tenants – for free.

    Learn more

    $2,936/mo

    Rent Zestimate®

    Refinance and save

    $350/mo

    Est. payment

    Refinancing to a lower rate could help reduce your monthly payments and save thousands over the life of the loan.

    See today's rates

    $350/mo

    Est. payment

    Explore your selling options

    Work with a Zillow partner agent

    Leverage their expertise and Zillow's premium Showcase listings to get your home seen by more buyers.

    Get started

    List with your own agent

    Get your home in front of millions of buyers by listing it on Zillow.

    Learn how to do it

    Sell it yourself

    Take full control of how buyers see your home on Zillow by listing For Sale by Owner (FSBO).

    List your home

    What's special

    Gas fireplaceCustom cabinetsComposite deckingHuge storage roomEpoxy floored exercise roomEpoxy floorsReverse osmosis system
    Luxury! Luxury! Luxury! This beautiful 2024 build has had so many upgrades within the last year! The metal-framed Anderson windows were custom-tinted for added privacy and energy efficiancy. Custom blackout blinds were added in the bedrooms for a better night's sleep. Laundry is more pleasurable when it is steps from the primary closet (complete with custom shelving) and has a soaking sink in the laundry room. The kitchen, which boasts custom cabinets, opens to the living and dining for a perfect entertaining space. Guests will enjoy the crisp, clean water offered by the reverse osmosis system from the kitchen sink or refrigerator. The whole house water softner makes cleaning so much easier with less calcium build-up. Take the gathering out onto the covered, screened deck for those crisp fall nights. The composite decking will offer peace of mind for years to come! The garage has 8 ft. doors and epoxy floors which is more than enough room for a 3/4-1 ton truck! If the power goes out, no worries! The garage door openers have battery back-up. As your guests take in the floor to ceiling rock of your gas fireplace they can head downstairs for a beverage at your wet bar. With high ceilings, it feels like another wing of the home and not a basement. There is a HUGE storage room with plenty of shelving for all your organizing needs. The basement also has an epoxy floored exercise room with fans built into the ceiling lights and a storm shelter to keep you save.

    Zillow last checked:

    Listing updated:

    Listed by:

    Julie and Jeremy Team 417-719-1560,

    Alpha Realty MO, LLC

    Bought with:

    Ryan Stewart, 2016017272

    Alpha Realty MO, LLC

    Source: SOMOMLS as distributed by MLS GRID,MLS#: 60304871MLS Logo

    Facts & features

    Interior

    Bedrooms & bathrooms
    • Bedrooms: 4
    • Bathrooms: 3
    • Full bathrooms: 3
    Heating
    • Forced Air, Central, Natural Gas
    Cooling
    • Central Air, Ceiling Fan(s)
    Appliances
    • Included: Dishwasher, Drinking Water Dispenser, Gas Water Heater, Free-Standing Gas Oven, Exhaust Fan, Microwave, Water Softener Owned, Refrigerator, Disposal, Water Filtration
    • Laundry: In Basement, W/D Hookup
    Features
    • High Speed Internet, Quartz Counters, Soaking Tub, Beamed Ceilings, High Ceilings, Walk-In Closet(s), Walk-in Shower, Wet Bar
    • Flooring: Tile, Engineered Hardwood, Luxury Vinyl
    • Windows: Blinds, Double Pane Windows
    • Basement: Walk-Out Access,Finished,Storage Space,Full
    • Attic: Pull Down Stairs
    • Has fireplace: Yes
    • Fireplace features: Living Room, Gas, Stone
    Interior area
    • Total structure area: 3,470
    • Total interior livable area: 3,270 sqft
    • Finished area above ground: 1,735
    • Finished area below ground: 1,535

    Property

    Parking
    • Total spaces: 3
    • Parking features: Driveway, Oversized, Garage Faces Front, Garage Door Opener
    • Attached garage spaces: 3
    • Has uncovered spaces: Yes
    Features
    • Levels: One
    • Stories: 1
    • Patio & porch: Covered, Front Porch, Screened
    • Exterior features: Rain Gutters
    • Pool features: Community
    • Fencing: Privacy,Wood
    Lot
    • Size: 0.35 Acres
    • Features: Sloped
    Details
    • Parcel number: 110516004010001007

    Construction

    Type & style
    • Home type: SingleFamily
    • Architectural style: Traditional
    • Property subtype: Single Family Residence
    Materials
    • Stone, Vinyl Siding
    • Foundation: Brick/Mortar, Poured Concrete
    • Roof: Composition
    Condition
    • Year built: 2023

    Utilities & green energy

    • Sewer: Public Sewer
    • Water: Public
    Green energy
    • Energy efficient items: High Efficiency - 90%+

    Community & neighborhood

    Security
    • Security features: Smoke Detector(s)
    Location
    • Region: Ozark
    • Subdivision: Creek Bridge

    HOA & financial

    HOA
    • HOA fee: $350 annually
    • Services included: Common Area Maintenance, Clubhouse, Pool

    Other

    Other facts
    • Listing terms: Cash,VA Loan,FHA,Conventional
    • Road surface type: Asphalt

    Price history

    DateEventPrice
    11/24/2025Sold--
    Source: SOMOMLS as distributed by MLS GRID #60304871 Report a problem
    11/12/2025Pending sale$539,900$165/sqft
    Source: SOMOMLS as distributed by MLS GRID #60304871 Report a problem
    11/5/2025Price change$539,900-1.8%$165/sqft
    Source: SOMOMLS as distributed by MLS GRID #60304871 Report a problem
    10/15/2025Price change$549,900-2.7%$168/sqft
    Source: SOMOMLS as distributed by MLS GRID #60304871 Report a problem
    9/21/2025Price change$564,900-4.1%$173/sqft
    Source: SOMOMLS as distributed by MLS GRID #60304871 Report a problem
    9/17/2025Listed for sale$589,000+5.2%$180/sqft
    Source: SOMOMLS as distributed by MLS GRID #60304871 Report a problem
    7/19/2024Sold--
    Source: SOMOMLS as distributed by MLS GRID #60267313 Report a problem
    6/6/2024Pending sale$560,000$171/sqft
    Source: SOMOMLS as distributed by MLS GRID #60267313 Report a problem
    6/3/2024Price change$560,000-0.9%$171/sqft
    Source: SOMOMLS as distributed by MLS GRID #60267313 Report a problem
    5/2/2024Listed for sale$565,000$173/sqft
    Source: SOMOMLS as distributed by MLS GRID #60267313 Report a problem

    Public tax history

    YearProperty taxesTax assessment
    2025$6,576 -1.1%$106,230 0%
    2024$6,650 +1299.8%$106,250 +1298%
    2023$475 -20.2%$7,600 -20%
    2022$595 $9,500

    Find assessor info on the county website

    Neighborhood: 65721

    Nearby schools

    GreatSchools rating
    Schools provided by the listing agent
    • Elementary: OZ West
    • Middle: Ozark
    • High: Ozark

    Source: SOMOMLS as distributed by MLS GRID. This data may not be complete. We recommend contacting the local school district to confirm school assignments for this home.

    Sell for more on Zillow
    Get a Zillow Showcase℠ listing at no additional cost and you could sell for .
    $579,100
    2% more
    +$11,582
    With Zillow Showcase(estimated)
    $590,682