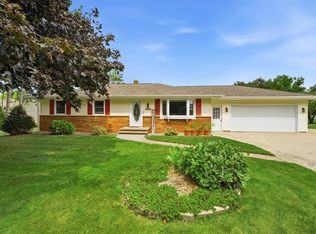
Meticulously maintained home in a desirable area offering a blend of comfort, care, and long-term pride of ownership. This property features a functional layout with bright living spaces, updated touches, and well-kept interiors throughout. Enjoy a beautifully tended yard, mature surroundings, and convenient access to schools, parks, shopping, and major routes. A truly move-in-ready home with quality you can feel the moment you step inside. Allow 48 hours for binding acceptance.
Active-offer no bump
$365,000
2115 N Birchwood Ave, Appleton, WI 54914
4beds
2,848sqft
Single Family Residence
Built in 1976
8,276 Square Feet Lot
$375,900 Zestimate®
$128/sqft
$-- HOA
What's special
Well-kept interiors throughoutMature surroundingsUpdated touchesBright living spacesFunctional layoutBeautifully tended yard
- 6 days
- 1,336
- 91
Likely to sell faster than
Zillow last checked:
Listing updated:
Listed by:
Tina Ray PREF:920-716-3456,
Realty One Group Haven
Source: RANW as distributed by MLS GRID,MLS#: 50332361
Facts & features
Interior
Bedrooms & bathrooms
- Bedrooms: 4
- Bathrooms: 2
- Full bathrooms: 2
Bedroom 1
- Level: Main
- Dimensions: 11x12
Bedroom 2
- Level: Main
- Dimensions: 8x12
Bedroom 3
- Level: Upper
- Dimensions: 14x17
Bedroom 4
- Level: Upper
- Dimensions: 12x13
Formal dining room
- Level: Main
- Dimensions: 17x12
Kitchen
- Level: Main
- Dimensions: 14x12
Living room
- Level: Main
- Dimensions: 23x24
Other
- Description: Rec Room
- Level: Lower
- Dimensions: 26x27
Other
- Description: Den/Office
- Level: Lower
- Dimensions: 12x17
Other
- Description: 3 Season Rm
- Level: Main
- Dimensions: 10x18
Heating
- Forced Air
Cooling
- Forced Air
Appliances
- Included: Dishwasher, Disposal, Dryer, Microwave, Range, Refrigerator, Washer
Features
- At Least 1 Bathtub, Breakfast Bar, Cable Available, Pantry, Vaulted Ceiling(s), Formal Dining
- Flooring: Wood/Simulated Wood Fl
- Basement: Full,Bath/Stubbed,Partial Fin. Contiguous
- Has fireplace: Yes
- Fireplace features: Elect Built In-Not Frplc
Interior area
- Total interior livable area: 2,848 sqft
- Finished area above ground: 2,124
- Finished area below ground: 724
Property
Parking
- Total spaces: 2
- Parking features: Attached
- Attached garage spaces: 2
Accessibility
- Accessibility features: 1st Floor Bedroom, 1st Floor Full Bath, Door Open. 29 In. Or More, Hall Width 36 Inches or More, Level Lot, Low Pile Or No Carpeting, Open Floor Plan
Features
- Patio & porch: Patio
Lot
- Size: 8,276 Square Feet
- Features: Corner Lot, Sidewalk
Details
- Parcel number: 315384900
- Zoning: Residential
Construction
Type & style
- Home type: SingleFamily
- Architectural style: Contemporary
- Property subtype: Single Family Residence
Materials
- Aluminum Siding
- Foundation: Poured Concrete
Condition
- New construction: No
- Year built: 1976
Utilities & green energy
- Sewer: Public Sewer
- Water: Public
Green energy
- Energy efficient items: Appliances
Community & HOA
Location
- Region: Appleton
Financial & listing details
- Price per square foot: $128/sqft
- Tax assessed value: $32,300
- Annual tax amount: $4,223
- Date on market: 9/9/2026
Estimated market value
$375,900
$357,000 - $395,000
$2,457/mo
Price history
| Date | Event | Price |
|---|---|---|
| 9/11/2026 | Contingent | $365,000$128/sqft |
Source:  WIREX MLS #50332361 Report a problem WIREX MLS #50332361 Report a problem | ||
| 9/9/2026 | Listed for sale | $365,000+25.4%$128/sqft |
Source: WIREX MLS #50332361 Report a problem | ||
| 3/29/2024 | Sold | $291,000+5.8%$102/sqft |
Source: RANW as distributed by MLS GRID #50287225 Report a problem | ||
| 2/27/2024 | Contingent | $275,000$97/sqft |
Source: WIREX MLS #50287225 Report a problem | ||
| 2/22/2024 | Listed for sale | $275,000+3.8%$97/sqft |
Source: RANW as distributed by MLS GRID #50287225 Report a problem | ||
| 1/6/2023 | Sold | $265,000-3.6%$93/sqft |
Source: RANW as distributed by MLS GRID #50268369 Report a problem | ||
| 12/19/2022 | Contingent | $275,000$97/sqft |
Source: WIREX MLS #50268369 Report a problem | ||
| 12/16/2022 | Listed for sale | $275,000$97/sqft |
Source: WIREX MLS #50268369 Report a problem | ||
| 11/21/2022 | Contingent | $275,000$97/sqft |
Source: WIREX MLS #50268369 Report a problem | ||
| 11/11/2022 | Listed for sale | $275,000+57.1%$97/sqft |
Source: RANW as distributed by MLS GRID #50268369 Report a problem | ||
| 3/24/2021 | Listing removed | -- |
Source: Owner Report a problem | ||
| 12/14/2018 | Sold | $175,000+6.1%$61/sqft |
Source: Public Record Report a problem | ||
| 12/24/2014 | Listing removed | $164,900$58/sqft |
Source: Owner Report a problem | ||
| 11/26/2014 | Price change | $164,900-2.9%$58/sqft |
Source: Owner Report a problem | ||
| 8/25/2014 | Price change | $169,900-2.9%$60/sqft |
Source: Owner Report a problem | ||
| 7/22/2014 | Listed for sale | $174,900+8.8%$61/sqft |
Source: Owner Report a problem | ||
| 10/31/2006 | Sold | $160,800$56/sqft |
Source: Public Record Report a problem | ||
Public tax history
| Year | Property taxes | Tax assessment |
|---|---|---|
| 2025 | $4,224 +5.9% | $263,100 |
| 2024 | $3,990 -6.2% | $263,100 |
| 2023 | $4,251 +0.2% | $263,100 +33.7% |
| 2022 | $4,244 +4.5% | $196,800 |
| 2021 | $4,063 +2% | $196,800 |
| 2020 | $3,982 -2.1% | $196,800 |
| 2019 | $4,066 +16.8% | $196,800 +22.1% |
| 2018 | $3,481 +0.7% | $161,200 |
| 2017 | $3,458 +1.8% | $161,200 |
| 2016 | $3,398 -1.6% | $161,200 |
| 2015 | $3,452 +0.9% | $161,200 |
| 2014 | $3,422 -0.2% | $161,200 |
| 2013 | $3,430 -0.1% | $161,200 |
| 2012 | $3,434 -1.8% | $161,200 |
| 2011 | $3,498 +0.2% | $161,200 |
| 2010 | $3,493 +2.9% | $161,200 -1.8% |
| 2009 | $3,394 +1.6% | $164,100 |
| 2008 | $3,340 +0.3% | $164,100 |
| 2007 | $3,331 +1.7% | $164,100 |
| 2006 | $3,275 -3.9% | $164,100 +8.7% |
| 2005 | $3,406 +0.3% | $150,900 |
| 2004 | $3,397 +1.4% | $150,900 |
| 2003 | $3,349 | $150,900 |
| 2002 | -- | $150,900 +16.1% |
| 2001 | -- | $130,000 |
| 2000 | -- | $130,000 |
Find assessor info on the county website
Monthly payment
Est. payment
Payment breakdown
Explore the cost of this home by adjusting the details. Changes won't be saved.Climate risks
Neighborhood: 54914
Nearby schools
Schools provided by the listing agent
- Elementary: Highlands
- Middle: Wilson
- High: Appleton West
Source: RANW as distributed by MLS GRID. This data may not be complete. We recommend contacting the local school district to confirm school assignments for this home.
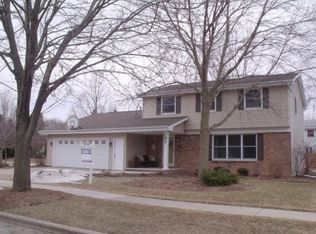
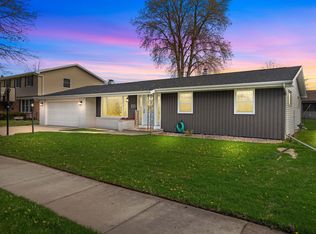
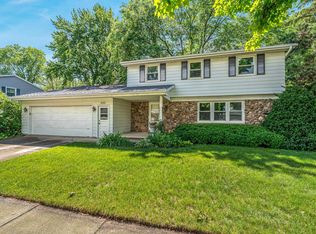
Similar homes
- $389,9004 bd3 ba2.9k sqft1710 W Marquette St, Appleton, WI 54914For Sale
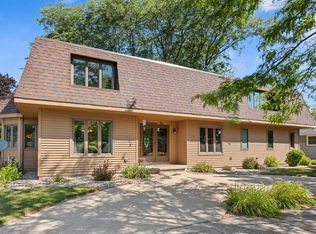 MLS ID #50331645, Greg R Busha. RANW as distributed by MLS GRID
 - $319,9004 bd2 ba2.2k sqft1708 N Linwood Ave, Appleton, WI 54914For Sale
 MLS ID #50331602, Nicole M Annis. RANW as distributed by MLS GRID
 - $349,9004 bd2 ba1.7k sqft3090 W 1st Ave, Appleton, WI 54914For Sale
 MLS ID #50331326, Tiffany L Holtz. RANW as distributed by MLS GRID
 - $367,0003 bd2 ba1.6k sqft2507 N Lisa St, Appleton, WI 54914For Sale
 MLS ID #50329916, Sandra D DuFrane. RANW as distributed by MLS GRID
