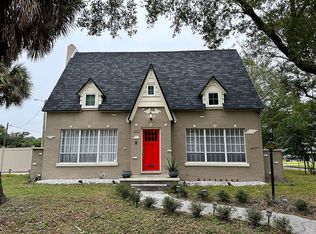
Under contract-accepting backup offers. This beautifully crafted custom-built home, completed in 2021, offers the perfect blend of modern design, functionality and versatility. Thoughtfully designed with high-quality finishes throughout, the main residence features an open-concept layout with 4 bedrooms and 3 baths. The gourmet kitchen is equipped with premium appliances, shaker cabinetry and a large island ideal for both everyday living and entertaining. A standout feature of this property is the private mother-in-law suite, complete with its own entrance, kitchenette, living area, bedroom, walk-in-closet and bathroom—perfect for multi-generational living, guests or potential rental income. Designed with both comfort and safety in mind, the home includes impact-resistant windows, as well as elegant zero-curb showers that provide a seamless, modern look while enhancing accessibility. The primary suite provides a luxurious retreat with a spa-like bathroom and generous walk-in closet, while additional bedrooms offer ample space and flexibility. Situated on an oversized 73 x 139 corner lot, the property offers extra privacy, ample outdoor space with a built in grill and bar and added curb appeal. With its modern construction, energy-efficient features and adaptable layout, this home is a rare opportunity for those seeking comfort, privacy and long-term value. Closely located to Tampa International Airport, Raymond James Stadium, International Mall and the newly developed Midtown.
Pending
$1,159,900
2115 N Lincoln Ave, Tampa, FL 33607
5beds
3,032sqft
Single Family Residence
Built in 2021
10,147 Square Feet Lot
$1,118,600 Zestimate®
$383/sqft
$-- HOA
What's special
High-quality finishes throughoutAdaptable layoutOpen-concept layoutAdded curb appealPremium appliancesGourmet kitchenImpact-resistant windows
- 88 days |
- 186 |
- 4 |
Zillow last checked:
Listing updated:
Listed by:
Laura Lovely 813-774-1282,
KELLER WILLIAMS SOUTH TAMPA 813-875-3700
Source: Stellar MLS,MLS#: TB8495593
Originating MLS: Suncoast Tampa

Facts & features
Interior
Bedrooms & bathrooms
- Bedrooms: 5
- Bathrooms: 4
- Full bathrooms: 4
Rooms
- Room types: Attic
Primary bedroom
- Features: Makeup/Vanity Space, Walk-In Closet(s)
- Level: First
- Area: 255.36 Square Feet
- Dimensions: 16.8x15.2
Bedroom 2
- Features: En Suite Bathroom, Built-in Closet
- Level: First
- Area: 138.86 Square Feet
- Dimensions: 13.1x10.6
Bedroom 3
- Features: Ceiling Fan(s), Built-in Closet
- Level: First
- Area: 152.28 Square Feet
- Dimensions: 14.1x10.8
Bathroom 4
- Features: Ceiling Fan(s), Built-in Closet
- Level: First
- Area: 153.6 Square Feet
- Dimensions: 12x12.8
Balcony porch lanai
- Level: First
- Area: 384.78 Square Feet
- Dimensions: 12.1x31.8
Kitchen
- Level: First
- Area: 306 Square Feet
- Dimensions: 17x18
Laundry
- Level: First
- Area: 71.28 Square Feet
- Dimensions: 6.6x10.8
Living room
- Features: Ceiling Fan(s)
- Level: First
- Area: 226.5 Square Feet
- Dimensions: 15x15.1
Heating
- Central, Natural Gas
Cooling
- Central Air
Appliances
- Included: Oven, Cooktop, Dishwasher, Disposal, Freezer, Gas Water Heater, Microwave, Range Hood, Refrigerator, Tankless Water Heater
- Laundry: Electric Dryer Hookup, Laundry Room, Washer Hookup
Features
- Ceiling Fan(s), Crown Molding, Eating Space In Kitchen, Open Floorplan, Solid Wood Cabinets, Stone Counters, Thermostat, Tray Ceiling(s), Walk-In Closet(s), In-Law Floorplan
- Flooring: Porcelain Tile
- Doors: Outdoor Grill, Outdoor Kitchen, Sliding Doors
- Windows: Blinds, Window Treatments
- Has fireplace: No
- Common walls with other units/homes: Corner Unit
Interior area
- Total structure area: 4,013
- Total interior livable area: 3,032 sqft
Video & virtual tour
Property
Parking
- Total spaces: 2
- Parking features: Garage - Attached
- Attached garage spaces: 2
Features
- Levels: One
- Stories: 1
- Patio & porch: Covered, Front Porch, Patio, Porch, Rear Porch
- Exterior features: Lighting, Outdoor Grill, Outdoor Kitchen, Private Entrance, Private Yard, Rain Gutters, Sidewalk
- Fencing: Vinyl
Lot
- Size: 10,147 Square Feet
- Features: Corner Lot, City Lot, Landscaped, Near Public Transit, Oversized Lot, Sidewalk
Details
- Additional structures: Outdoor Kitchen
- Parcel number: A1529184PV00004200028.0
- Zoning: RS-50
- Special conditions: None
Construction
Type & style
- Home type: SingleFamily
- Property subtype: Single Family Residence
Materials
- Block
- Foundation: Slab
- Roof: Shingle
Condition
- New construction: No
- Year built: 2021
Utilities & green energy
- Sewer: Public Sewer
- Water: Public
- Utilities for property: Cable Connected, Electricity Connected, Natural Gas Connected, Public, Sewer Connected, Street Lights, Water Connected
Community & HOA
Community
- Pet fee: $0 monthly
- Subdivision: MAC FARLANE PARK
HOA
- Has HOA: No
Location
- Region: Tampa
Financial & listing details
- Price per square foot: $383/sqft
- Tax assessed value: $818,181
- Annual tax amount: $15,609
- Date on market: 4/9/2026
- Cumulative days on market: 89 days
- Listing terms: Cash,Conventional,FHA,VA Loan
- Ownership: Fee Simple
- Total actual rent: 0
- Electric utility on property: Yes
- Road surface type: Paved, Brick
Estimated market value
$1,118,600
$1.06M - $1.17M
$5,398/mo
Price history
| Date | Event | Price |
|---|---|---|
| 5/15/2026 | Pending sale | $1,159,900$383/sqft |
Source: | ||
| 4/9/2026 | Listed for sale | $1,159,900+87.1%$383/sqft |
Source: | ||
| 2/12/2021 | Sold | $619,850$204/sqft |
Source: Public Record Report a problem | ||
| 7/5/2020 | Pending sale | $619,850$204/sqft |
Source: MCBRIDE KELLY & ASSOCIATES #T3251801 Report a problem | ||
| 7/5/2020 | Listed for sale | $619,850+287.4%$204/sqft |
Source: MCBRIDE KELLY & ASSOCIATES #T3251801 Report a problem | ||
| 12/24/2019 | Sold | $160,000-5.9%$53/sqft |
Source: Stellar MLS #T3200107 Report a problem | ||
| 12/2/2019 | Pending sale | $170,000$56/sqft |
Source: BRIKO,LLC #T3200107 Report a problem | ||
| 11/23/2019 | Price change | $170,000-2.9%$56/sqft |
Source: BRIKO,LLC #T3200107 Report a problem | ||
| 11/13/2019 | Pending sale | $175,000$58/sqft |
Source: BRIKO,LLC #T3200107 Report a problem | ||
| 9/22/2019 | Listed for sale | $175,000+40%$58/sqft |
Source: BRIKO,LLC #T3200107 Report a problem | ||
| 7/29/2019 | Listing removed | $125,000$41/sqft |
Source: Owner Report a problem | ||
| 6/28/2019 | Price change | $125,000-7.3%$41/sqft |
Source: Owner Report a problem | ||
| 6/1/2019 | Listed for sale | $134,900+213.7%$44/sqft |
Source: Owner Report a problem | ||
| 11/12/1997 | Sold | $43,000$14/sqft |
Source: Public Record Report a problem | ||
Public tax history
| Year | Property taxes | Tax assessment |
|---|---|---|
| 2025 | $15,609 +7.2% | $809,754 +2.9% |
| 2024 | $14,557 +2.3% | $786,933 +3% |
| 2023 | $14,230 -0.4% | $764,013 +0.8% |
| 2022 | $14,283 +859.8% | $757,893 +903.9% |
| 2021 | $1,488 -45.7% | $75,494 -41.8% |
| 2020 | $2,741 +60.5% | $129,778 +8.2% |
| 2019 | $1,707 | $119,942 +1.9% |
| 2018 | $1,707 +1.6% | $117,706 +23.7% |
| 2017 | $1,681 -19.6% | $95,192 +120% |
| 2016 | $2,091 +619.3% | $43,271 +0.7% |
| 2015 | $291 +46.8% | $42,970 +0.8% |
| 2014 | $198 | $42,629 +1.5% |
| 2013 | $198 +1.5% | $41,999 +1.7% |
| 2012 | $195 -64.5% | $41,297 -15.3% |
| 2011 | $549 -10.9% | $48,785 -12.6% |
| 2010 | $616 +2% | $55,826 +3.8% |
| 2009 | $604 -0.4% | $53,772 +0.1% |
| 2008 | $607 +3.4% | $53,718 +5.9% |
| 2007 | $587 -3.7% | $50,724 +2.5% |
| 2006 | $610 +5.4% | $49,487 +3% |
| 2005 | $578 | $48,046 +14.1% |
| 2004 | -- | $42,102 +1.9% |
| 2003 | -- | $41,317 +2.4% |
| 2002 | -- | $40,349 +5.6% |
| 2001 | -- | $38,215 -19.7% |
| 2000 | $309 | $47,600 |
Find assessor info on the county website
Monthly payment
Est. payment$--/mo
Payment breakdown
Explore the cost of this home by adjusting the details. Changes won't be saved.All calculations are estimates and provided by Zillow, Inc. for informational purposes only. Actual amounts may vary.
HOA fees may include property taxes on listings classified as Co-Ops. Contact the listing agent and/or owner for fee details.
Mortgage interest rates are dependent on a number of factors, including credit score, down payment, and repayment length. Interest rate data provided by Zillow Group Marketplace, Inc. as of 1/1/1970 from various mortgage lenders with which we have lead or other similar arrangements; the Estimated Payment is an average of those rates.
See how much you could borrow to make a competitive offer.
Climate risks
Neighborhood: Northeast Macfarlane
Nearby schools
GreatSchools rating
- 7/10West Tampa Elementary SchoolGrades: PK-5Distance: 0.6 mi
- 5/10Madison Middle SchoolGrades: 6-8Distance: 4.1 mi
- 3/10Jefferson High SchoolGrades: 9-12Distance: 1.5 mi
Schools provided by the listing agent
- Elementary: West Tampa-HB
- Middle: Madison-HB
- High: Jefferson
Source: Stellar MLS. This data may not be complete. We recommend contacting the local school district to confirm school assignments for this home.
A local agent can set up tours, give advice and negotiate with sellers.
A local lender can help you make sure your offer is ready when you are.
- Florida
- Hillsborough County
- Tampa
- 33607
- Northeast Macfarlane
- 2115 N Lincoln Ave


