Welcome home to this warm and inviting ranch-style retreat offering timeless charm with modern updates throughout. Beautiful hardwood floors flow seamlessly across the main level, creating a bright and welcoming atmosphere the moment you step inside. The freshly painted kitchen features stainless steel appliances and stylish finishes, making it a perfect space for everyday living and entertaining. Three comfortable bedrooms are thoughtfully laid out on the main floor, complemented by two stunning brick fireplaces — one gas and one wood-burning — adding both character and cozy ambiance to multiple living spaces. Step outside to a charming front deck that instantly feels like home, while the expansive backyard offers endless possibilities for relaxing and gathering. Enjoy the stamped concrete patio, pergola, and hot tub — ideal for summer evenings and year-round entertaining. The large outbuilding with electricity provides incredible flexibility for a workshop, hobby space, or extra storage. The partially finished basement expands your living options with a cozy family room, dedicated laundry space, and an additional room perfect for a home office, gym, or guest area. With modern paint colors, hardwood floors throughout, thoughtful updates, and exceptional indoor-outdoor living, this home offers both comfort and opportunity in a truly inviting setting. A rare and incredible opportunity to own a property that feels like home the moment you arrive. [Home Energy Score = 3. HES Report at https://rpt.greenbuildingregistry.com/hes/OR10245435]
Sold
$515,000
2115 NE 136th Ave, Portland, OR 97230
3beds
2,646sqft
Residential, Single Family Residence
Built in 1957
10,018 Square Feet Lot
$509,000 Zestimate®
$195/sqft
$3,065 Estimated rent
Home value
$509,000
$478,000 - $545,000
$3,065/mo
Zestimate® history
Owner options
List your home for rent
$3,065/mo
Rent Zestimate®
Find your next renter with Zillow Rental Manager. Plus, with online applications, you can quickly screen prospective tenants – for free.
$3,065/mo
Rent Zestimate®
Refinance and save
$3,435/mo
Est. payment
Refinancing to a lower rate could help reduce your monthly payments and save thousands over the life of the loan.
$3,435/mo
Est. payment
Explore your selling options
Work with a Zillow partner agent
Leverage their expertise and Zillow's premium Showcase listings to get your home seen by more buyers.
Get startedList with your own agent
Get your home in front of millions of buyers by listing it on Zillow.
Learn how to do itSell it yourself
Take full control of how buyers see your home on Zillow by listing For Sale by Owner (FSBO).
List your homeWhat's special
Stylish finishesModern paint colorsExpansive backyardDedicated laundry spaceHardwood floors throughoutFreshly painted kitchenStainless steel appliances
Zillow last checked:
Listing updated:
Listed by:
Jennifer Myers 541-977-3655,
Premiere Property Group, LLC
Bought with:
Erica Goodfriend, 201235697
Vetiver Street Real Estate
Source: RMLS (OR),MLS#: 130443910
Facts & features
Interior
Bedrooms & bathrooms
- Bedrooms: 3
- Bathrooms: 2
- Full bathrooms: 2
- Main level bathrooms: 1
Rooms
- Room types: Bonus Room, Bedroom 2, Bedroom 3, Dining Room, Family Room, Kitchen, Living Room, Primary Bedroom
Primary bedroom
- Features: Hardwood Floors, Closet
- Level: Main
- Area: 165
- Dimensions: 15 x 11
Bedroom 2
- Features: Hardwood Floors, Closet
- Level: Main
- Area: 99
- Dimensions: 9 x 11
Bedroom 3
- Features: Hardwood Floors, Closet
- Level: Main
- Area: 132
- Dimensions: 12 x 11
Dining room
- Features: Hardwood Floors
- Level: Main
- Area: 99
- Dimensions: 11 x 9
Family room
- Features: Fireplace
- Level: Lower
- Area: 616
- Dimensions: 28 x 22
Kitchen
- Features: Dishwasher, Hardwood Floors, Nook, Builtin Oven, Free Standing Refrigerator
- Level: Main
- Area: 133
- Width: 19
Living room
- Features: Fireplace, Hardwood Floors
- Level: Main
- Area: 322
- Dimensions: 14 x 23
Heating
- Forced Air, Fireplace(s)
Cooling
- Central Air
Appliances
- Included: Built In Oven, Cooktop, Dishwasher, Free-Standing Refrigerator, Stainless Steel Appliance(s), Washer/Dryer, Gas Water Heater
Features
- Closet, Nook
- Flooring: Hardwood, Tile, Vinyl
- Windows: Aluminum Frames, Double Pane Windows
- Basement: Full,Partially Finished
- Number of fireplaces: 2
- Fireplace features: Gas, Wood Burning
Interior area
- Total structure area: 2,646
- Total interior livable area: 2,646 sqft
Property
Parking
- Total spaces: 1
- Parking features: Driveway, Attached
- Attached garage spaces: 1
- Has uncovered spaces: Yes
Accessibility
- Accessibility features: Main Floor Bedroom Bath, Accessibility
Features
- Stories: 1
- Patio & porch: Covered Patio, Porch
- Exterior features: Yard
- Has spa: Yes
- Spa features: Free Standing Hot Tub
- Fencing: Fenced
- Has view: Yes
- View description: Territorial
Lot
- Size: 10,018 Square Feet
- Features: Level, SqFt 10000 to 14999
Details
- Additional structures: ToolShed
- Parcel number: R254631
- Zoning: R7
Construction
Type & style
- Home type: SingleFamily
- Architectural style: Ranch
- Property subtype: Residential, Single Family Residence
Materials
- Brick, Cement Siding
- Foundation: Stem Wall
- Roof: Composition
Condition
- Approximately
- New construction: No
- Year built: 1957
Utilities & green energy
- Gas: Gas
- Sewer: Public Sewer
- Water: Public
- Utilities for property: Cable Connected
Community & HOA
Community
- Security: Unknown
- Subdivision: Glendoveer
HOA
- Has HOA: No
Location
- Region: Portland
Financial & listing details
- Price per square foot: $195/sqft
- Tax assessed value: $499,610
- Annual tax amount: $5,682
- Date on market: 3/1/2026
- Cumulative days on market: 8 days
- Listing terms: Cash,Conventional,FHA,VA Loan
- Road surface type: Concrete
Price history
| Date | Event | Price |
|---|---|---|
| 4/10/2026 | Sold | $515,000+5.1%$195/sqft |
Source:  RMLS (OR) #130443910 Report a problem RMLS (OR) #130443910 Report a problem | ||
| 3/10/2026 | Pending sale | $490,000$185/sqft |
Source: RMLS (OR) #130443910 Report a problem | ||
| 3/2/2026 | Listed for sale | $490,000+79.2%$185/sqft |
Source: RMLS (OR) #130443910 Report a problem | ||
| 6/27/2007 | Sold | $273,500$103/sqft |
Source: Public Record Report a problem | ||
Public tax history
| Year | Property taxes | Tax assessment |
|---|---|---|
| 2025 | $5,682 +4.2% | $248,310 +3% |
| 2024 | $5,451 +4.3% | $241,080 +3% |
| 2023 | $5,227 +2% | $234,060 +3% |
| 2022 | $5,125 +1.7% | $227,250 +3% |
| 2021 | $5,039 +7.7% | $220,640 +3% |
| 2020 | $4,678 +5.7% | $214,220 +3% |
| 2019 | $4,427 | $207,990 +3% |
| 2018 | $4,427 +3.5% | $201,940 +3% |
| 2017 | $4,277 +7.5% | $196,060 +3% |
| 2016 | $3,977 | $190,350 +3% |
| 2015 | $3,977 +3.9% | $184,810 +3% |
| 2014 | $3,828 +17.2% | $179,430 +3% |
| 2013 | $3,267 +4.3% | $174,210 +3% |
| 2012 | $3,133 -1.9% | $169,140 +3% |
| 2011 | $3,194 -5.1% | $164,220 +3% |
| 2010 | $3,366 +2% | $159,440 +3% |
| 2009 | $3,300 +6.7% | $154,800 +3% |
| 2008 | $3,094 +0.1% | $150,300 +3% |
| 2007 | $3,092 +3.2% | $145,930 +3% |
| 2006 | $2,998 +1.9% | $141,680 +3% |
| 2005 | $2,943 +1.2% | $137,560 +3% |
| 2004 | $2,907 +0.9% | $133,560 +3% |
| 2003 | $2,880 +11.1% | $129,670 +3% |
| 2002 | $2,593 +7.2% | $125,900 +6.1% |
| 2000 | $2,419 | $118,680 |
Find assessor info on the county website
Neighborhood: Russell
Nearby homes
- $513,9003 bd2 ba2.3k sqft2139 NE 136th Ave, Portland, OR 97230Off Market
- $550,5003 bd3 ba1.8k sqft2047 NE 136th Ave, Portland, OR 97230Off Market
- $544,8004 bd2 ba2.5k sqft2136 NE 134th Pl, Portland, OR 97230Off Market
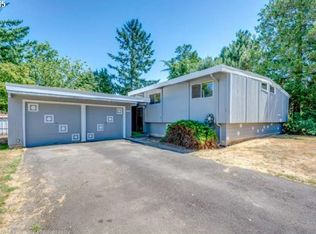
- $510,6003 bd1 ba1.3k sqft2110 NE 134th Pl, Portland, OR 97230Off Market
- $522,2005 bd2 ba2.5k sqft2120 NE 136th Ave, Portland, OR 97230Off Market
- $508,3003 bd1 ba2.6k sqft2146 NE 134th Pl, Portland, OR 97230Off Market
- $530,1004 bd2 ba2.4k sqft2046 NE 136th Ave, Portland, OR 97230Off Market
- $495,9702 bd1 ba1.1k sqft2136 NE 136th Ave UNIT A, Portland, OR 97230Off Market
Nearby schools
GreatSchools rating
- 8/10Russell ElementaryGrades: K-5Distance: 0.4 mi
- 2/10Parkrose Middle SchoolGrades: 6-8Distance: 1.2 mi
- 3/10Parkrose High SchoolGrades: 9-12Distance: 1.3 mi
Schools provided by the listing agent
- Elementary: Russell
- Middle: Parkrose
- High: Parkrose
Source: RMLS (OR). This data may not be complete. We recommend contacting the local school district to confirm school assignments for this home.
Get a cash offer in 3 minutes
Find out how much your home could sell for in as little as 3 minutes with a no-obligation cash offer.
Estimated market value
$509,000
Get a cash offer in 3 minutes
Find out how much your home could sell for in as little as 3 minutes with a no-obligation cash offer.
Estimated market value
$509,000
- Oregon
- Multnomah County
- Portland
- 97230
- Russell
- 2115 NE 136th Ave
