Skip main navigation
Sold
Street View
  • $1,055,000

    2115 NE Klickitat St, Portland, OR 97212

    5beds
    2,926sqft
    Residential, Single Family Residence
    Built in 1938
    5,227.2 Square Feet Lot
    $1,184,800 Zestimate®
    $361/sqft
    $5,193 Estimated rent

    Home value

    $1,184,800

    $1.10M - $1.29M

    $5,193/mo

    Zestimate® history
    Loading
    Loading...

    Owner options

    List your home for rent

    $5,193/mo

    Rent Zestimate®

    Find your next renter with Zillow Rental Manager. Plus, with online applications, you can quickly screen prospective tenants – for free.

    Learn more

    $5,193/mo

    Rent Zestimate®

    Refinance and save

    $5,304/mo

    Est. payment

    Refinancing to a lower rate could help reduce your monthly payments and save thousands over the life of the loan.

    See today's rates

    $5,304/mo

    Est. payment

    Explore your selling options

    Work with a Zillow partner agent

    Leverage their expertise and Zillow's premium Showcase listings to get your home seen by more buyers.

    Get started

    List with your own agent

    Get your home in front of millions of buyers by listing it on Zillow.

    Learn how to do it

    Sell it yourself

    Take full control of how buyers see your home on Zillow by listing For Sale by Owner (FSBO).

    List your home

    What's special

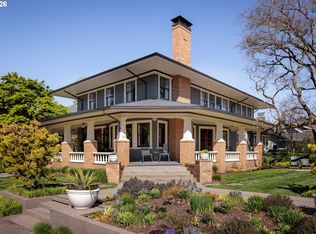
    Step through the original front door into a living room with beautiful leaded-glass windows and an eye-catching decorative fireplace. The open layout leads to a formal dining area and a fully-renovated kitchen equipped with a Liebherr refrigerator, Blue Star stove, Miele dishwasher, built-in microwave, and floor-to-ceiling herringbone subway tiles. The home's character carries through to the vintage tile in the downstairs bathroom and original wood paneling in the home office, which also features a charming hideaway bar. Upstairs, two spacious bedrooms share a full bath, while the primary suite offers a walk-in closet and private bath. Ample built-ins offer plenty of space for storage throughout. The finished basement includes a family room, guest bedroom with bathroom, wine closet, and a flex space (for a gym, creative space, or additional storage). Recent updates include new heating and cooling (2024), on-demand water heater, new roof and gutters, and partial earthquake reinforcement. Mature maple trees provide shade and privacy, while a new backyard brick patio (2021) by Grasstains is perfect for outdoor entertaining. Located in historic Irvington, you'll be within blocks of local shops, cafes, and Whole Foods. Enjoy the tranquility of one of Portland’s most peaceful neighborhoods, along with easy access to the city's urban amenities. [Home Energy Score = 1. HES Report at https://rpt.greenbuildingregistry.com/hes/OR10232315]

    Zillow last checked:

    Listing updated:

    Listed by:

    Mary Sue Denninghoff 503-380-1268,

    Portland's Alternative Inc., Realtors,

    Erica Dagle 503-577-6050,

    Portland's Alternative Inc., Realtors

    Bought with:

    Jessica LeDoux, 200604214

    Living Room Realty

    Source: RMLS (OR),MLS#: 24279905MLS Logo

    Facts & features

    Interior

    Bedrooms & bathrooms
    • Bedrooms: 5
    • Bathrooms: 4
    • Full bathrooms: 4
    • Main level bathrooms: 1
    Primary bedroom
    • Features: Hardwood Floors, Ensuite, Walkin Closet
    • Level: Upper
    • Area: 240
    • Dimensions: 16 x 15
    Bedroom 2
    • Features: Hardwood Floors
    • Level: Upper
    • Area: 168
    • Dimensions: 14 x 12
    Bedroom 3
    • Features: Hardwood Floors
    • Level: Upper
    • Area: 126
    • Dimensions: 14 x 9
    Bedroom 4
    • Features: Bookcases, Closet, Wood Floors
    • Level: Main
    • Area: 130
    • Dimensions: 13 x 10
    Bedroom 5
    • Features: Ensuite, Wallto Wall Carpet
    • Level: Lower
    Dining room
    • Features: Hardwood Floors
    • Level: Main
    • Area: 168
    • Dimensions: 14 x 12
    Family room
    • Features: Fireplace
    • Level: Lower
    • Area: 273
    • Dimensions: 21 x 13
    Kitchen
    • Features: Appliance Garage, Builtin Range, Builtin Refrigerator, Dishwasher, Instant Hot Water
    • Level: Main
    • Area: 187
    • Width: 11
    Living room
    • Features: Fireplace, Wood Floors
    • Level: Main
    • Area: 336
    • Dimensions: 24 x 14
    Heating
    • Forced Air 95 Plus, Fireplace(s)
    Cooling
    • Central Air
    Appliances
    • Included: Built-In Refrigerator, Dishwasher, Free-Standing Range, Instant Hot Water, Microwave, Range Hood, Appliance Garage, Built-In Range, Tankless Water Heater
    Features
    • Bookcases, Closet, Walk-In Closet(s)
    • Flooring: Concrete, Hardwood, Wood, Wall to Wall Carpet
    • Basement: Finished,Partial
    • Number of fireplaces: 1
    Interior area
    • Total structure area: 2,926
    • Total interior livable area: 2,926 sqft

    Property

    Parking
    • Total spaces: 1
    • Parking features: Driveway, Off Street, Detached, Extra Deep Garage
    • Garage spaces: 1
    • Has uncovered spaces: Yes
    Features
    • Stories: 3
    • Patio & porch: Covered Patio
    • Exterior features: Yard
    • Fencing: Fenced
    Lot
    • Size: 5,227 sqft
    • Features: SqFt 5000 to 6999
    Details
    • Parcel number: R187745

    Construction

    Type & style
    • Home type: SingleFamily
    • Architectural style: Tudor
    • Property subtype: Residential, Single Family Residence
    Materials
    • Brick, Wood Siding
    • Foundation: Concrete Perimeter
    • Roof: Composition
    Condition
    • Updated/Remodeled
    • New construction: No
    • Year built: 1938

    Utilities & green energy

    • Gas: Gas
    • Sewer: Public Sewer
    • Water: Public
    Green energy
    • Water conservation: Dual Flush Toilet

    Community & neighborhood

    Location
    • Region: Portland

    Other

    Other facts
    • Listing terms: Call Listing Agent,Cash,Conventional

    Price history

    DateEventPrice
    9/20/2024Sold$1,055,000-1.9%$361/sqft
    Source: RMLS (OR) #24279905 Report a problem
    8/26/2024Pending sale$1,075,000+59.3%$367/sqft
    Source: RMLS (OR) #24279905 Report a problem
    7/28/2014Sold$675,000-1.5%$231/sqft
    Source: RMLS (OR) #14148575 Report a problem
    5/13/2014Listed for sale$685,000+5.4%$234/sqft
    Source: Keller Williams Realty Portland Central #14148575 Report a problem
    11/20/2012Listing removed$2,795$1/sqft
    Source: Property Management Systems Report a problem
    11/16/2012Listed for rent$2,795$1/sqft
    Source: Property Management Systems Report a problem
    11/16/2012Listing removed$650,000$222/sqft
    Source: Windermere Cronin & Caplan Realty Group, Inc. #12093785 Report a problem
    10/4/2012Price change$650,000-3.7%$222/sqft
    Source: Windermere Cronin & Caplan Realty Group, Inc. #12093785 Report a problem
    8/30/2012Price change$675,000-3.6%$231/sqft
    Source: Windermere Cronin & Caplan Realty Group, Inc. #12093785 Report a problem
    6/26/2012Listed for sale$699,900+40%$239/sqft
    Source: Windermere Cronin & Caplan Realty Group, Inc. #12093785 Report a problem
    2/13/2003Sold$500,000+27.6%$171/sqft
    Source: Public Record Report a problem
    12/10/1999Sold$392,000+63.3%$134/sqft
    Source: Public Record Report a problem
    5/29/1998Sold$240,000$82/sqft
    Source: Public Record Report a problem

    Public tax history

    YearProperty taxesTax assessment
    2025$14,677 +3.7%$544,710 +3%
    2024$14,150 +4%$528,850 +3%
    2023$13,606 +2.2%$513,450 +3%
    2022$13,311 +1.7%$498,500 +3%
    2021$13,086 +9%$483,990 +3%
    2020$12,005 +3.8%$469,900 +3%
    2019$11,563 $456,210 +10%
    2018$11,563 +10.1%$414,630 +3%
    2017$10,506 +14%$402,560 +3%
    2016$9,215 $390,840 +3%
    2015$9,215 +2.7%$379,460 +3%
    2014$8,973 +4%$368,410 +3%
    2013$8,632 +10.5%$357,680 +3%
    2012$7,809 +3.9%$347,270 +3%
    2011$7,515 +5.4%$337,160 +3%
    2010$7,130 +2.7%$327,340 +3%
    2009$6,943 +6%$317,810 +3%
    2008$6,552 +0.3%$308,560 +3%
    2007$6,533 +11.4%$299,580 +3%
    2006$5,866 +4.7%$290,860 +3%
    2005$5,603 -8.2%$282,390 +3%
    2004$6,103 +2.3%$274,170 +3%
    2003$5,968 +8.9%$266,190 +3%
    2002$5,480 +7.4%$258,440 +6.1%
    2000$5,104 +23.9%$243,620 +18.6%
    1999$4,121 $205,370

    Find assessor info on the county website

    Neighborhood: Alameda

    Nearby schools

    GreatSchools rating
    Schools provided by the listing agent
    • Elementary: Sabin
    • Middle: Harriet Tubman
    • High: Grant,Jefferson

    Source: RMLS (OR). This data may not be complete. We recommend contacting the local school district to confirm school assignments for this home.

    Get a cash offer in 3 minutes
    Find out how much your home could sell for in as little as 3 minutes with a no-obligation cash offer.
    Estimated market value
    $1,184,800
    Get a cash offer in 3 minutes
    Find out how much your home could sell for in as little as 3 minutes with a no-obligation cash offer.
    Estimated market value
    $1,184,800