OPEN SUN 4/21 1-3 This inviting, move-in ready, 1800 SF end unit nestled in the serene enclave of Ann Arbor's Nature Cove presents a perfect blend of comfort and convenience. Situated ideally in the heart of Ann Arbor, just moments away from Trader Joe's, Whole Foods, Arbor Hills Shopping Center, County Farm Park, and downtown, this private abode offers tranquility with easy access to urban amenities. Stepping into this immaculate third floor home, you're greeted by a spacious foyer adorned with two closets, setting the tone for the seamless flow of neutral décor throughout. The inviting living area boasts ample natural light streaming in from the picturesque outdoor landscape, complemented by a charming natural brick fireplace. Connected to the living area is a 4-season sunroom that is light filled with stunning panoramic views, creating a perfect spot for relaxation or entertainment. Completing the layout, a large flex space adds versatility, ideal for creating a home office/den/workout space to suit your needs. The dining area seamlessly transitions into the kitchen. Adjacent to the kitchen lies a convenient washer/dryer pantry, enhancing the functionality of the space. The primary ensuite retreat beckons with its walk-in closet, tub and separate walk-in shower. Nature Cove offers an array of amenities, including a secure building with elevator access to 2 assigned below-grade parking spaces and a private storage space complete with built-in shelving. Residents can also enjoy the community/activities room, featuring its own kitchen for gatherings and events. #309 updates include a HE furnace and AC, washer, dryer, roof (2021), and Marvin Infinity Windows. Just move in and relish in the comfort and convenience it offers! NATURE COVE IS REDECORATING THE HALLWAYS, LIGHTING, ENTRY, DOOR PULLS, TILE AND CARPET AND REMOVING WALLPAPER IN BOTH 2115 AND 2125 COMMON AREAS.
Sold
$435,000
2115 Nature Cove Ct APT 309, Ann Arbor, MI 48104
2beds
1,800sqft
Condominium
Built in 1983
-- sqft lot
$443,100 Zestimate®
$242/sqft
$2,895 Estimated rent
Home value
$443,100
$421,000 - $470,000
$2,895/mo
Zestimate® history
Owner options
List your home for rent
$2,895/mo
Rent Zestimate®
Find your next renter with Zillow Rental Manager. Plus, with online applications, you can quickly screen prospective tenants – for free.
$2,895/mo
Rent Zestimate®
Refinance and save
$3,624/mo
Est. payment
Refinancing to a lower rate could help reduce your monthly payments and save thousands over the life of the loan.
$3,624/mo
Est. payment
Explore your selling options
Work with a Zillow partner agent
Leverage their expertise and Zillow's premium Showcase listings to get your home seen by more buyers.
Get startedList with your own agent
Get your home in front of millions of buyers by listing it on Zillow.
Learn how to do itSell it yourself
Take full control of how buyers see your home on Zillow by listing For Sale by Owner (FSBO).
List your homeWhat's special
Door pullsPicturesque outdoor landscapeLarge flex spaceSecure buildingWhole foodsPrivate storage spaceWorkout space
Zillow last checked:
Listing updated:
Listed by:
Kathryn Kiefer 313-300-5466,
The Charles Reinhart Company
Bought with:
Nancy Bishop, 6506044662
The Charles Reinhart Company
Source: MichRIC,MLS#: 24018241
Facts & features
Interior
Bedrooms & bathrooms
- Bedrooms: 2
- Bathrooms: 2
- Full bathrooms: 2
- Main level bedrooms: 2
Primary bedroom
- Level: Main
- Area: 224
- Dimensions: 16.00 x 14.00
Bedroom 2
- Level: Main
- Area: 144
- Dimensions: 12.00 x 12.00
Primary bathroom
- Level: Main
- Area: 121
- Dimensions: 11.00 x 11.00
Bathroom 2
- Level: Main
- Area: 72
- Dimensions: 9.00 x 8.00
Bonus room
- Level: Main
- Area: 204
- Dimensions: 17.00 x 12.00
Den
- Level: Main
- Area: 168
- Dimensions: 12.00 x 14.00
Kitchen
- Level: Main
- Area: 168
- Dimensions: 12.00 x 14.00
Living room
- Level: Main
- Area: 529
- Dimensions: 23.00 x 23.00
Heating
- Forced Air
Cooling
- Central Air
Appliances
- Included: Dishwasher, Disposal, Dryer, Microwave, Oven, Range, Refrigerator, Washer
- Laundry: Laundry Closet, Main Level
Features
- Elevator
- Flooring: Carpet, Tile
- Windows: Window Treatments
- Basement: Other
- Number of fireplaces: 1
- Fireplace features: Living Room, Wood Burning
Interior area
- Total structure area: 1,800
- Total interior livable area: 1,800 sqft
Property
Parking
- Total spaces: 2
- Parking features: Attached, Garage Door Opener
- Garage spaces: 2
Features
- Stories: 1
- Exterior features: Other
Lot
- Features: Sidewalk
Details
- Parcel number: 091203208090
- Zoning description: R4A
Construction
Type & style
- Home type: Condo
- Architectural style: Ranch
- Property subtype: Condominium
Materials
- Brick, Other
Condition
- New construction: No
- Year built: 1983
Utilities & green energy
- Sewer: Public Sewer
- Water: Public
Community & HOA
HOA
- Has HOA: Yes
- Amenities included: End Unit, Meeting Room, Security, Storage
- Services included: Water, Trash, Snow Removal, Sewer, Maintenance Grounds
- HOA fee: $673 monthly
- HOA phone: 866-788-5130
Location
- Region: Ann Arbor
Financial & listing details
- Price per square foot: $242/sqft
- Tax assessed value: $153,766
- Annual tax amount: $7,603
- Date on market: 4/20/2024
- Listing terms: Cash,Conventional
- Road surface type: Paved
Price history
| Date | Event | Price |
|---|---|---|
| 5/31/2024 | Sold | $435,000$242/sqft |
Source:  MichRIC #24018241 Report a problem MichRIC #24018241 Report a problem | ||
| 5/14/2024 | Pending sale | $435,000$242/sqft |
Source: MichRIC #24018241 Report a problem | ||
| 4/24/2024 | Contingent | $435,000$242/sqft |
Source: MichRIC #24018241 Report a problem | ||
| 4/20/2024 | Listed for sale | $435,000+44.8%$242/sqft |
Source: MichRIC #24018241 Report a problem | ||
| 4/3/2014 | Sold | $300,375+62.4%$167/sqft |
Source: Public Record Report a problem | ||
| 3/5/1996 | Sold | $185,000$103/sqft |
Source: Public Record Report a problem | ||
Public tax history
| Year | Property taxes | Tax assessment |
|---|---|---|
| 2025 | $8,237 | $214,000 +2.7% |
| 2024 | -- | $208,300 +7.1% |
| 2023 | -- | $194,500 -5.9% |
| 2022 | -- | $206,700 +6% |
| 2021 | -- | $195,000 +3.8% |
| 2020 | $6,787 | $187,800 +6.8% |
| 2019 | -- | $175,900 +13.7% |
| 2018 | -- | $154,700 -0.5% |
| 2017 | $5,976 | $155,500 +25.5% |
| 2016 | $5,976 +21.8% | $123,870 +0.3% |
| 2015 | $4,905 | $123,500 +19.8% |
| 2014 | $4,905 | $103,116 |
| 2013 | $4,905 | $103,116 +2.4% |
| 2012 | -- | $100,700 +0.3% |
| 2011 | -- | $100,400 -0.4% |
| 2010 | -- | $100,800 -3.5% |
| 2009 | -- | $104,500 -9.6% |
| 2008 | -- | $115,596 +2.3% |
| 2007 | -- | $112,998 -20.4% |
| 2005 | -- | $141,900 -2.1% |
| 2004 | -- | $145,000 +8.3% |
| 2003 | -- | $133,900 +22.2% |
| 2002 | $4,504 +41.8% | $109,600 +1.5% |
| 2001 | $3,177 +1% | $108,000 +6% |
| 2000 | $3,144 | $101,900 +11.6% |
| 1999 | -- | $91,300 |
Find assessor info on the county website
Neighborhood: Pattengill
Nearby homes
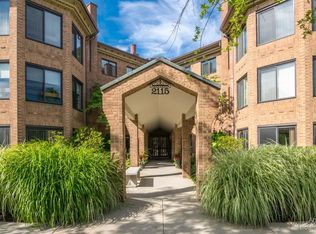
- $405,1002 bd2 ba1.9k sqft2115 Nature Cove Ct APT 102, Ann Arbor, MI 48104Off Market
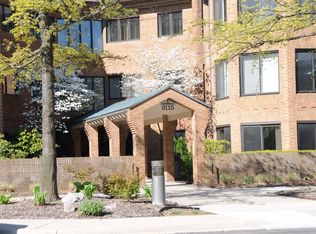
- $379,2002 bd2 ba1.4k sqft2115 Nature Cove Ct APT 104, Ann Arbor, MI 48104Off Market
- $445,0002 bd2 ba1.7k sqft2115 Nature Cove Ct APT 105, Ann Arbor, MI 48104Sold
- $418,4002 bd2 ba1.7k sqft2115 Nature Cove Ct APT 106, Ann Arbor, MI 48104Off Market
- $356,5002 bd2 ba1.4k sqft2115 Nature Cove Ct APT 107, Ann Arbor, MI 48104Off Market
- $425,7002 bd2 ba1.8k sqft2115 Nature Cove Ct APT 109, Ann Arbor, MI 48104Off Market
- $380,0002 bd2 ba1.6k sqft2115 Nature Cove Ct APT 110, Ann Arbor, MI 48104Off Market
- $395,0002 bd2 ba1.6k sqft2115 Nature Cove Ct APT 203, Ann Arbor, MI 48104Off Market
Nearby schools
GreatSchools rating
- 8/10Pattengill SchoolGrades: 3-5Distance: 0.3 mi
- 8/10Tappan Middle SchoolGrades: 6-8Distance: 0.3 mi
- 9/10Pioneer High SchoolGrades: 9-12Distance: 1.9 mi
Get a cash offer in 3 minutes
Find out how much your home could sell for in as little as 3 minutes with a no-obligation cash offer.
Estimated market value
$443,100
Get a cash offer in 3 minutes
Find out how much your home could sell for in as little as 3 minutes with a no-obligation cash offer.
Estimated market value
$443,100
- Michigan
- Washtenaw County
- Ann Arbor
- 48104
- Pattengill
- 2115 Nature Cove Ct Apartment 309
Nearby cities
Nearby neighborhoods
Nearby zip codes
Other Ann Arbor Topics
