Tucked away on a quiet cul-de-sac in a peaceful neighborhood, this charming 3-bedroom, 2-bath home offers an ideal blend of tranquility and convenience, located just a few blocks off Donnelly Avenue. Only five minutes from Mount Dora’s historic downtown—known for its year-round festivals, events, dining, and shopping—you can even hop in your golf cart and head to dinner with ease. Inside, the open-concept layout features a spacious living room with a cozy wood-burning fireplace, flowing seamlessly into an open kitchen designed for serious cooking and baking, complete with abundant counter space, ample storage, and bar seating. The split floor plan offers privacy, with the primary suite showcasing a private entrance to the backyard patio—perfect for morning coffee or evening relaxation. Additional highlights include an inside laundry room and a durable tile roof built to last 50–100 years. Ideally positioned less than an hour from Orlando International Airport and all the world-class attractions Orlando has to offer, including Walt Disney World, Universal Studios Florida, and SeaWorld Orlando, this home also places you in Lake County, one of the best areas in the U.S. for boating, water skiing, and bass fishing.
Sold for $435,000
$435,000
2115 Oak Leaf Cir, Mount Dora, FL 32757
3beds
2,143sqft
Single Family Residence
Built in 2005
10,283 Square Feet Lot
$434,900 Zestimate®
$203/sqft
$2,336 Estimated rent
Home value
$434,900
$413,000 - $457,000
$2,336/mo
Zestimate® history
Owner options
List your home for rent
$2,336/mo
Rent Zestimate®
Find your next renter with Zillow Rental Manager. Plus, with online applications, you can quickly screen prospective tenants – for free.
$2,336/mo
Rent Zestimate®
Refinance and save
$2,951/mo
Est. payment
Refinancing to a lower rate could help reduce your monthly payments and save thousands over the life of the loan.
$2,951/mo
Est. payment
Explore your selling options
Work with a Zillow partner agent
Leverage their expertise and Zillow's premium Showcase listings to get your home seen by more buyers.
Get startedList with your own agent
Get your home in front of millions of buyers by listing it on Zillow.
Learn how to do itSell it yourself
Take full control of how buyers see your home on Zillow by listing For Sale by Owner (FSBO).
List your homeWhat's special
Peaceful neighborhoodOpen-concept layoutBackyard patioAmple storageQuiet cul-de-sacCozy wood-burning fireplaceBar seating
Zillow last checked:
Listing updated:
Listed by:
Jennifer Glidewell 352-552-2657,
COLDWELL BANKER VANGUARD EDGE 800-948-0938
Bought with:
Robbie Shoemaker, 3112582
FLAMINGO REAL ESTATE & MNGMT
Source: Stellar MLS,MLS#: G5108582 Originating MLS: Lake and Sumter
Originating MLS: Lake and Sumter
Facts & features
Interior
Bedrooms & bathrooms
- Bedrooms: 3
- Bathrooms: 2
- Full bathrooms: 2
Primary bedroom
- Features: Ceiling Fan(s), Walk-In Closet(s)
- Level: First
- Area: 120 Square Feet
- Dimensions: 12x10
Bedroom 2
- Features: Ceiling Fan(s), Walk-In Closet(s)
- Level: First
- Area: 168 Square Feet
- Dimensions: 14x12
Bedroom 3
- Features: Ceiling Fan(s), Walk-In Closet(s)
- Level: First
- Area: 144 Square Feet
- Dimensions: 12x12
Primary bathroom
- Features: En Suite Bathroom, Garden Bath
- Level: First
- Area: 198 Square Feet
- Dimensions: 18x11
Bathroom 2
- Level: First
- Area: 64 Square Feet
- Dimensions: 8x8
Dining room
- Level: First
- Area: 216 Square Feet
- Dimensions: 18x12
Kitchen
- Level: First
- Area: 224 Square Feet
- Dimensions: 16x14
Laundry
- Level: First
- Area: 56 Square Feet
- Dimensions: 8x7
Living room
- Level: First
- Area: 420 Square Feet
- Dimensions: 21x20
Heating
- Central
Cooling
- Central Air
Appliances
- Included: Cooktop, Dishwasher, Electric Water Heater, Microwave, Refrigerator
- Laundry: Inside, Laundry Room
Features
- Ceiling Fan(s), Crown Molding, High Ceilings, Living Room/Dining Room Combo, Open Floorplan, Primary Bedroom Main Floor, Thermostat, Tray Ceiling(s), Walk-In Closet(s)
- Flooring: Tile, Vinyl
- Has fireplace: Yes
- Fireplace features: Wood Burning
Interior area
- Total structure area: 2,985
- Total interior livable area: 2,143 sqft
Property
Parking
- Total spaces: 2
- Parking features: Garage - Attached
- Attached garage spaces: 2
Features
- Levels: One
- Stories: 1
- Patio & porch: Patio
- Exterior features: Rain Gutters
Lot
- Size: 10,283 Square Feet
Details
- Parcel number: 191927150000000500
- Zoning: R-1A
- Special conditions: None
Construction
Type & style
- Home type: SingleFamily
- Architectural style: Florida
- Property subtype: Single Family Residence
Materials
- Block
- Foundation: Slab
- Roof: Tile
Condition
- New construction: No
- Year built: 2005
Utilities & green energy
- Sewer: Public Sewer
- Water: Public
- Utilities for property: Cable Connected, Electricity Connected
Community & HOA
Community
- Pet fee: $0 monthly
- Subdivision: OAKES SUB
HOA
- Has HOA: Yes
- HOA fee: $42 monthly
- HOA name: John Manchon
- HOA phone: 352-630-8877
Location
- Region: Mount Dora
Financial & listing details
- Price per square foot: $203/sqft
- Annual tax amount: $4,467
- Date on market: 2/22/2026
- Cumulative days on market: 6 days
- Listing terms: Cash,Conventional,FHA,VA Loan
- Ownership: Fee Simple
- Total actual rent: 0
- Electric utility on property: Yes
- Road surface type: Asphalt
Price history
| Date | Event | Price |
|---|---|---|
| 3/31/2026 | Sold | $435,000-2.2%$203/sqft |
Source:  Stellar MLS #G5108582 Report a problem Stellar MLS #G5108582 Report a problem | ||
| 3/1/2026 | Pending sale | $445,000$208/sqft |
Source: Stellar MLS #G5108582 Report a problem | ||
| 2/22/2026 | Listed for sale | $445,000-0.9%$208/sqft |
Source: Stellar MLS #G5108582 Report a problem | ||
| 5/10/2025 | Listing removed | $2,650$1/sqft |
Source: Zillow Rentals Report a problem | ||
| 4/24/2025 | Listing removed | $449,000$210/sqft |
Source: BHHS broker feed #G5087020 Report a problem | ||
| 3/26/2025 | Listed for sale | $449,000$210/sqft |
Source: Stellar MLS #G5087020 Report a problem | ||
| 3/24/2025 | Pending sale | $449,000$210/sqft |
Source: Stellar MLS #G5087020 Report a problem | ||
| 3/21/2025 | Price change | $449,000-10%$210/sqft |
Source: Stellar MLS #G5087020 Report a problem | ||
| 3/4/2025 | Listed for rent | $2,650$1/sqft |
Source: Zillow Rentals Report a problem | ||
| 2/15/2025 | Price change | $499,000-3.1%$233/sqft |
Source: Stellar MLS #G5087020 Report a problem | ||
| 1/13/2025 | Price change | $515,000-2.6%$240/sqft |
Source: Stellar MLS #G5087020 Report a problem | ||
| 11/15/2024 | Price change | $529,000-1.9%$247/sqft |
Source: Stellar MLS #G5087020 Report a problem | ||
| 9/13/2024 | Listed for sale | $539,000-1.1%$252/sqft |
Source: Stellar MLS #G5087020 Report a problem | ||
| 9/7/2024 | Listing removed | $544,900$254/sqft |
Source: Stellar MLS #G5079933 Report a problem | ||
| 8/23/2024 | Price change | $544,900-0.9%$254/sqft |
Source: Stellar MLS #G5079933 Report a problem | ||
| 7/2/2024 | Price change | $549,900-0.9%$257/sqft |
Source: Stellar MLS #G5079933 Report a problem | ||
| 5/28/2024 | Price change | $555,000-0.9%$259/sqft |
Source: Stellar MLS #G5079933 Report a problem | ||
| 5/5/2024 | Listed for sale | $560,000$261/sqft |
Source: Stellar MLS #G5079933 Report a problem | ||
| 4/29/2024 | Pending sale | $560,000$261/sqft |
Source: Stellar MLS #G5079933 Report a problem | ||
| 3/21/2024 | Listed for sale | $560,000$261/sqft |
Source: Stellar MLS #G5079933 Report a problem | ||
Public tax history
Tax history is unavailable.
Neighborhood: 32757
Nearby homes
- $435,0003 bd2 ba2.1k sqft2115 Oake Leaf Cir, Mount Dora, FL 32757Sold

- $462,9003 bd3 ba2.1k sqft2113 Oak Leaf Cir, Mount Dora, FL 32757Off Market

- $679,7004 bd3 ba3.4k sqft2116 Oake Leaf Cir, Mount Dora, FL 32757Off Market
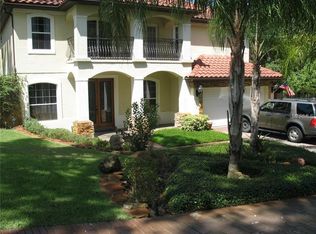
- $525,0003 bd3 ba2.8k sqft408 Sassafras Ln, Mount Dora, FL 32757Sold

- $62,500-- bd-- ba-- sqftOake Leaf Cir, Mount dora, FL 32757Off Market
- $455,8003 bd3 ba2.1k sqft2108 Oake Leaf Cir, Mount Dora, FL 32757Off Market
- $691,7003 bd3 ba3.3k sqft410 Sassafrass Ln, Mount Dora, FL 32757Off Market
- $635,0003 bd3 ba2.9k sqft2111 Oak Leaf Cir, Mount Dora, FL 32757Sold
Nearby schools
GreatSchools rating
- 2/10Triangle Elementary SchoolGrades: PK-5Distance: 1.8 mi
- 4/10Mt. Dora Middle SchoolGrades: 6-8Distance: 1.1 mi
- 5/10Mt. Dora High SchoolGrades: 9-12Distance: 1.2 mi
Schools provided by the listing agent
- Elementary: Triangle Elem
- Middle: Mount Dora Middle
- High: Mount Dora High
Source: Stellar MLS. This data may not be complete. We recommend contacting the local school district to confirm school assignments for this home.
Get a cash offer in 3 minutes
Find out how much your home could sell for in as little as 3 minutes with a no-obligation cash offer.
Estimated market value
$434,900
Get a cash offer in 3 minutes
Find out how much your home could sell for in as little as 3 minutes with a no-obligation cash offer.
Estimated market value
$434,900
- Florida
- Lake County
- Mount Dora
- 32757
- 2115 Oak Leaf Cir
Nearby cities
Nearby zip codes
Other Mount Dora Topics
