Corner fireplaceTimeless charmOver a half-acre lotBeautiful original detailsFresh interior paintWood floorsFormal dining room
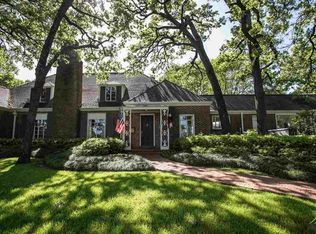
This home blends timeless charm with modern flexibility, preserving beautiful original details like wood floors, crown molding, and classic windows. Offering 3,272 sq ft of living space on over a half-acre lot, the layout features multiple living areas and a formal dining room—perfect for hosting family and friends. A standout feature is the 851 sq ft addition completed in 2022, thoughtfully built to ADA standards. This private space includes its own living area, kitchenette, corner fireplace, and separate entrance—ideal as an in-law suite, income-producing rental or Airbnb, or a secluded primary retreat with room for a sitting area or home office. The home also includes spacious bedrooms, three full bathrooms, and a versatile bonus room to fit your needs. Recent updates provide peace of mind and modern comfort, including: Two HVAC systems Water heaters Improved lighting New kitchen flooring Fresh interior paint Updated fixtures and faucets Additional mechanical and cosmetic improvements With generous space, thoughtful upgrades, and an unbeatable location, close to medical, shopping and entertaining this property offers both comfortable living and excellent potential for additional income or private guest accommodations.
139 days
|
396
|
26
|
Zillow last checked:
Listing updated:
Listed by:
Tammy Pollard903-520-9959,
Coldwell Banker Apex, REALTORS
Source: GTARMLS,MLS#: 26003747
Facts & features
Interior
Bedrooms & bathrooms
Bedrooms: 3
Bathrooms: 3
Full bathrooms: 3
Rooms
Room types: Separate Formal Living, Den, Office, Mother-in-Law Suite, Other/See Remarks, 3 Living Areas
Primary bedroom
Features: Master Bedroom Split, Sitting Area in Master
Bedroom
Features: Other/See Remarks, Walk-In Closet(s)
Level: Main
Bathroom
Features: Shower Only, Shower/Tub, Ceramic Tile
Dining room
Features: Separate Formal Dining, Formal Living Combo, Den/Dining Combo
Heating
Central/Gas
Cooling
Central Electric
Appliances
Included: Dishwasher, Disposal, Microwave, Refrigerator, Electric Oven, Gas Cooktop, Gas Water Heater
Features
Wet Bar, Ceiling Fan(s), Pantry, Kitchen Island
Flooring: Wood, Tile
Windows: Blinds
Has fireplace: Yes
Fireplace features: Gas Starter, Gas Log
Interior area
Total structure area: 3,272
Total interior livable area: 3,272 sqft
Property
Parking
Total spaces: 2
Parking features: Door w/Opener w/Controls, Garage Faces Front
Garage spaces: 2
Has uncovered spaces: Yes
Accessibility
Accessibility features: Meets ADA Requirements
Features
Levels: One
Stories: 1
Patio & porch: Deck Open
Exterior features: Sprinkler System, Gutter(s)
Pool features: None
Fencing: Wood
Lot
Size: 0.64 Acres
Features: Subdivision Lot
Details
Additional structures: None
Parcel number: 150000071800009010
Special conditions: None,As-Is Condition @ Closing
Construction
Type & style
Home type: SingleFamily
Architectural style: Ranch,Traditional
Property subtype: Single Family Residence
Materials
Brick Veneer
Foundation: Pillar/Post/Pier
Roof: Composition
Condition
Year built: 1951
Utilities & green energy
Sewer: Public Sewer
Water: Public, Company: City Of Tyler
Utilities for property: Cable Connected, Cable Internet, Cable Available
Explore the cost of this home by adjusting the details. Changes won't be saved.
Principal & interest
$1,547
Mortgage insurance
$0
Property taxes
$170
Home insurance
$105
HOA fees
$0
Utilities
Not included
All calculations are estimates and provided by Zillow, Inc. for informational purposes only. Actual amounts may vary.
HOA fees may include property taxes on listings classified as Co-Ops. Contact the listing agent and/or owner for fee details.
Mortgage interest rates are dependent on a number of factors, including credit score, down payment, and repayment length. Interest rate data provided by Zillow Group Marketplace, Inc. as of 1/1/1970 from various mortgage lenders with which we have lead or other similar arrangements; the Estimated Payment is an average of those rates.
See how much you could borrow to make a competitive offer.