Country Living with Incredible Workshop Space in Sandy Run! Nestled on a private 1-acre lot in the peaceful Sandy Run area, this 3-bedroom, 2-bath home offers a unique opportunity for investors, hobbyists, or buyers looking for a handyman special with plenty of upside. This is"AS IS" Built in 1958, this 958-square-foot home features updated windows (2019), a whole-house fan, and a secluded setting surrounded by mature landscaping and fruit-bearing plants, including blueberry bushes, a peach tree, and a fig tree. What truly sets this property apart is the abundance of outbuildings and workshop space. The 14' x 26' enclosed shop features a roll-up door and electricity, making it ideal for equipment storage, woodworking, or automotive projects. A second 22' x 22' open shop is equipped with electricity, a 220-amp plug, refrigerator and freezer, running water, and a toilet, providing excellent functionality for a workshop, small business, or recreational use. An additional 8' x 10' shop with electricity offers even more storage or workspace. Enjoy the privacy and tranquility of rural living while taking advantage of the property's extensive utility features and endless possibilities. Whether you're looking for a project home, a workshop paradise, or a place to create your own country retreat, this property is full of potential. "Bring your vision and make this country property your own!" All pertinent information show be verified by interested parties. Disclaimer: CMLS has not reviewed and, therefore, does not endorse vendors who may appear in listings.
Contingent
Price increase: $7K (9/12)
$127,000
2115 Old State Rd, Swansea, SC 29160
3beds
984sqft
Single Family Residence
Built in 1958
1 Acres Lot
$125,900 Zestimate®
$129/sqft
$-- HOA
What's special
Whole-house fan
- 20 days
- 1,085
- 65
Likely to sell faster than
Zillow last checked:
Listing updated:
Listed by:
Leah Grebe,
Coldwell Banker Realty
Source: Consolidated MLS,MLS#: 642443
Facts & features
Interior
Bedrooms & bathrooms
- Bedrooms: 3
- Bathrooms: 2
- Full bathrooms: 2
- Main level bathrooms: 2
Rooms
- Room types: Sun Room, Workshop
Primary bedroom
- Features: Bath-Private, Separate Shower, Closet-Private, Floors-Laminate
- Level: Main
Bedroom 2
- Features: Bath-Shared, Closet-Private, Floors-Laminate
- Level: Main
Bedroom 3
- Features: Bath-Shared, Floors-Laminate
- Level: Main
Dining room
- Features: Floors-Laminate
Kitchen
- Features: Pantry, Counter Tops-Formica, Cabinets-Stained
- Level: Main
Living room
- Level: Main
Heating
- None
Cooling
- None
Appliances
- Included: Gas Range, Refrigerator
- Laundry: Unheated Space, Main Level
Features
- Flooring: Laminate, Vinyl, Luxury Vinyl
- Basement: Crawl Space
- Has fireplace: No
Interior area
- Total structure area: 984
- Total interior livable area: 984 sqft
Property
Parking
- Total spaces: 1
- Parking features: Detached
- Garage spaces: 1
Accessibility
- Accessibility features: Accessible Approach with Ramp
Features
- Stories: 1
- Fencing: Rear Only-Chain Link
Lot
- Size: 1 Acres
Details
- Additional structures: Workshop
- Parcel number: 0530001033
Construction
Type & style
- Home type: SingleFamily
- Architectural style: Ranch
- Property subtype: Single Family Residence
Materials
- Vinyl
Condition
- New construction: No
- Year built: 1958
Utilities & green energy
- Sewer: Septic Tank
- Water: Public
- Utilities for property: Cable Available, Electricity Connected
Community & HOA
Community
- Subdivision: NONE
HOA
- Has HOA: No
Location
- Region: Swansea
Financial & listing details
- Price per square foot: $129/sqft
- Tax assessed value: $67,900
- Annual tax amount: $404
- Date on market: 9/4/2026
- Listing agreement: Exclusive Right To Sell
- Road surface type: Paved
Estimated market value
$125,900
$120,000 - $132,000
$1,369/mo
Price history
| Date | Event | Price |
|---|---|---|
| 9/12/2026 | Contingent | $127,000+5.8%$129/sqft |
Source:  Consolidated MLS #642443 Report a problem Consolidated MLS #642443 Report a problem | ||
| 9/4/2026 | Listed for sale | $120,000+118.2%$122/sqft |
Source: Consolidated MLS #642443 Report a problem | ||
| 8/1/2018 | Sold | $55,000$56/sqft |
Source: Public Record Report a problem | ||
Public tax history
| Year | Property taxes | Tax assessment |
|---|---|---|
| 2025 | $404 +19.1% | $2,720 |
| 2024 | $339 +1.4% | $2,720 |
| 2023 | $335 +3.1% | $2,720 |
| 2022 | $325 +17.3% | $2,720 +14.3% |
| 2021 | $277 | $2,380 |
| 2020 | -- | $2,380 |
| 2018 | -- | $2,380 -33.5% |
| 2017 | -- | $3,580 +36.6% |
| 2016 | -- | $2,620 |
| 2015 | -- | $2,620 |
| 2012 | -- | $2,620 +18% |
| 2011 | -- | $2,220 |
| 2010 | -- | $2,220 |
| 2009 | -- | $2,220 |
Find assessor info on the county website
Monthly payment
Est. payment
Payment breakdown
Explore the cost of this home by adjusting the details. Changes won't be saved.Climate risks
Neighborhood: 29160
Similar homes
- $129,9003 bd2 ba1k sqft1135 Omega Dr, Columbia, SC 29223For Sale
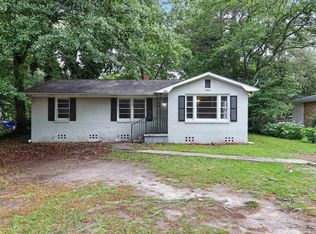 MLS ID #635299, Constance Bennett. Consolidated MLS
 - $134,9003 bd1 ba1k sqft214 Leica Ln, West Columbia, SC 29172For Sale
 MLS ID #637373, Scott Baker. Consolidated MLS
 - $124,9003 bd2 ba1.1k sqft138 Mimosa Dr, Gaston, SC 29053For Sale
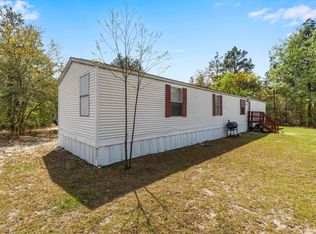 MLS ID #630783, Sandra W Osteen. Consolidated MLS
 - $183,5003 bd2 ba1.3k sqft212 Cricket Rd, Swansea, SC 29160For Sale
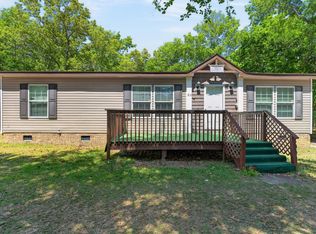 MLS ID #631925, Jamila Anderson. Consolidated MLS
