Skip main navigation
Sold
  • $365,000

    2115 Osman Ln, Greenfield, IN 46140

    3beds
    1,647sqft
    Residential, Single Family Residence
    Built in 1976
    0.61 Acres Lot
    $372,800 Zestimate®
    $222/sqft
    $1,898 Estimated rent

    Home value

    $372,800

    $354,000 - $391,000

    $1,898/mo

    Zestimate® history
    Loading
    Loading...

    Owner options

    List your home for rent

    $1,898/mo

    Rent Zestimate®

    Find your next renter with Zillow Rental Manager. Plus, with online applications, you can quickly screen prospective tenants – for free.

    Learn more

    $1,898/mo

    Rent Zestimate®

    Refinance and save

    $2,200/mo

    Est. payment

    Refinancing to a lower rate could help reduce your monthly payments and save thousands over the life of the loan.

    See today's rates

    $2,200/mo

    Est. payment

    Explore your selling options

    Work with a Zillow partner agent

    Leverage their expertise and Zillow's premium Showcase listings to get your home seen by more buyers.

    Get started

    List with your own agent

    Get your home in front of millions of buyers by listing it on Zillow.

    Learn how to do it

    Sell it yourself

    Take full control of how buyers see your home on Zillow by listing For Sale by Owner (FSBO).

    List your home

    What's special

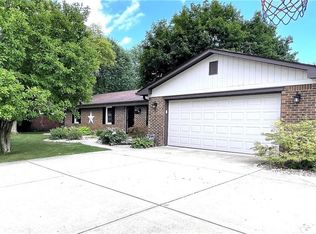
    Welcome to this beautifully updated ranch-style home in the sought-after Mt. Vernon School District! With meticulous upgrades completed over the past decade, this residence combines modern comfort with exceptional outdoor living. The outdoor space is a true highlight, designed for both relaxation and entertainment. Enjoy the expansive 30x24 deck, which boasts a gas line, electricity, and manual shades. The covered deck and pergola offer an inviting retreat, perfect for hosting gatherings or unwinding in style. A 36x18 pole barn (2017) with a 30amp camper plug, a back shed with heating, air conditioning, and a 220-volt plug provide ample space for hobbies or additional storage. Step inside to discover a stunning kitchen featuring soft-close drawers and a convenient hot water tap. Every room has been thoughtfully upgraded, including a new roof, windows, and sliding doors in 2015, along with bathrooms in 2019 and an HVAC system in 2021. The latest improvements include a brand-new garage door and opener (2023), and stylish front and closet doors (2024). Inside, you'll find LVP flooring throughout, ensuring both durability and elegance. The property also features a new water heater (2022) and a fenced yard (2018) for added privacy and security. This home seamlessly blends practical upgrades with luxurious touches, creating an ideal environment for comfortable living. Don't miss your chance to own this move-in-ready gem with all the modern amenities and a fantastic outdoor space for enjoying life to the fullest!

    Zillow last checked:

    Listing updated:

    Listing Provided by:

    Tim O'Connor 317-590-3785,

    Berkshire Hathaway Home,

    Caolan Hoff 317-652-7300

    Bought with:

    Benjamin Jones

    Compass Indiana, LLC

    Jennifer Smith

    Compass Indiana, LLC

    Source: MIBOR as distributed by MLS GRID,MLS#: 21994097MLS Logo

    Facts & features

    Interior

    Bedrooms & bathrooms
    • Bedrooms: 3
    • Bathrooms: 3
    • Full bathrooms: 2
    • 1/2 bathrooms: 1
    • Main level bathrooms: 3
    • Main level bedrooms: 3
    Primary bedroom
    • Features: Vinyl Plank
    • Level: Main
    • Area: 216 Square Feet
    • Dimensions: 18x12
    Bedroom 2
    • Features: Vinyl Plank
    • Level: Main
    • Area: 132 Square Feet
    • Dimensions: 12x11
    Bedroom 3
    • Features: Vinyl Plank
    • Level: Main
    • Area: 144 Square Feet
    • Dimensions: 12x12
    Dining room
    • Features: Vinyl Plank
    • Level: Main
    • Area: 120 Square Feet
    • Dimensions: 12x10
    Family room
    • Features: Vinyl Plank
    • Level: Main
    • Area: 392 Square Feet
    • Dimensions: 28x14
    Kitchen
    • Features: Vinyl Plank
    • Level: Main
    • Area: 168 Square Feet
    • Dimensions: 12x14
    Laundry
    • Features: Vinyl Plank
    • Level: Main
    • Area: 54 Square Feet
    • Dimensions: 9x6
    Heating
    • Forced Air
    Cooling
    • Has cooling: Yes
    Appliances
    • Included: Dishwasher, Laundry Connection in Unit, Microwave, Gas Oven, Refrigerator, Gas Water Heater, Water Softener Owned
    • Laundry: Main Level, Laundry Connection in Unit
    Features
    • Breakfast Bar, Eat-in Kitchen, High Speed Internet, Pantry
    • Windows: Screens, Windows Vinyl
    • Has basement: No
    • Number of fireplaces: 1
    • Fireplace features: Family Room, Wood Burning
    Interior area
    • Total structure area: 1,647
    • Total interior livable area: 1,647 sqft

    Property

    Parking
    • Total spaces: 4
    • Parking features: Attached, Detached, Concrete, Garage Door Opener, Storage, Tandem, Workshop in Garage
    • Attached garage spaces: 4
    • Details: Garage Parking Other(Finished Garage, Service Door)
    Features
    • Levels: One
    • Stories: 1
    • Patio & porch: Deck
    • Fencing: Fenced,Fence Full Rear,Privacy,Gate
    Lot
    • Size: 0.61 Acres
    • Features: Rural - Subdivision
    Details
    • Additional structures: Barn Pole, Storage, Gazebo
    • Parcel number: 300634101016000006
    • Horse amenities: None

    Construction

    Type & style
    • Home type: SingleFamily
    • Architectural style: Ranch
    • Property subtype: Residential, Single Family Residence
    Materials
    • Brick
    • Foundation: Block
    Condition
    • New construction: No
    • Year built: 1976

    Utilities & green energy

    • Water: Private Well

    Community & neighborhood

    Location
    • Region: Greenfield
    • Subdivision: Wildwood Estates

    Price history

    DateEventPrice
    9/10/2024Sold$365,000+4.3%$222/sqft
    Source: MIBOR as distributed by MLS GRID #21994097 Report a problem
    8/12/2024Pending sale$349,900$212/sqft
    Source: MIBOR as distributed by MLS GRID #21994097 Report a problem
    8/9/2024Listed for sale$349,900+101.2%$212/sqft
    Source: MIBOR as distributed by MLS GRID #21994097 Report a problem
    5/6/2016Sold$173,900-0.6%$106/sqft
    Source: MIBOR as distributed by MLS GRID #21402603 Report a problem
    4/14/2016Pending sale$174,900$106/sqft
    Source: Coldwell Banker Kaiser Real Estate #21402603 Report a problem
    3/31/2016Listed for sale$174,900$106/sqft
    Source: Coldwell Banker Kaiser Real Estate #21402603 Report a problem
    3/11/2016Pending sale$174,900$106/sqft
    Source: Coldwell Banker Kaiser Real Estate #21402603 Report a problem
    3/7/2016Listed for sale$174,900$106/sqft
    Source: Coldwell Banker Kaiser Real Estate #21402603 Report a problem

    Public tax history

    YearProperty taxesTax assessment
    2025$2,402 0%$303,500 +21%
    2024$2,403 -0.4%$250,900 +7.9%
    2023$2,413 +22.8%$232,600 +9.4%
    2022$1,965 +4.9%$212,600 +9.2%
    2021$1,873 +13.6%$194,700 +7.2%
    2020$1,650 -4.9%$181,600 +6.4%
    2019$1,734 -5.2%$170,600 +0.4%
    2018$1,829 +277.3%$169,900 +2.7%
    2017$485 $165,400 +9.5%
    2016$485 +0.6%$151,000 +9.3%
    2014$482 -4.1%$138,200 +2.4%
    2013$503 -38.9%$135,000 -4%
    2012$823 -9.6%$140,600 +5.2%
    2011$910 +39.4%$133,600
    2010$653 +1.8%$133,600
    2009$641 -31.2%$133,600 -3.3%
    2007$932 -3.3%$138,100 +3.5%
    2006$964 $133,400 +11.9%
    2005-- $119,200

    Find assessor info on the county website

    Neighborhood: 46140

    Nearby schools

    GreatSchools rating
    Get a cash offer in 3 minutes
    Find out how much your home could sell for in as little as 3 minutes with a no-obligation cash offer.
    Estimated market value
    $372,800
    Get a cash offer in 3 minutes
    Find out how much your home could sell for in as little as 3 minutes with a no-obligation cash offer.
    Estimated market value
    $372,800