Skip main navigation
Closed
  • $895,000

    2115 Pinckney Ave, Charlotte, NC 28205

    4beds
    3,312sqft
    Single Family Residence
    Built in 1949
    0.28 Acres Lot
    $898,500 Zestimate®
    $270/sqft
    $4,895 Estimated rent

    Home value

    $898,500

    $836,000 - $970,000

    $4,895/mo

    Zestimate® history
    Loading
    Loading...

    Owner options

    List your home for rent

    $4,895/mo

    Rent Zestimate®

    Find your next renter with Zillow Rental Manager. Plus, with online applications, you can quickly screen prospective tenants – for free.

    Learn more

    $4,895/mo

    Rent Zestimate®

    Refinance and save

    $5,292/mo

    Est. payment

    Refinancing to a lower rate could help reduce your monthly payments and save thousands over the life of the loan.

    See today's rates

    $5,292/mo

    Est. payment

    Explore your selling options

    Work with a Zillow partner agent

    Leverage their expertise and Zillow's premium Showcase listings to get your home seen by more buyers.

    Get started

    List with your own agent

    Get your home in front of millions of buyers by listing it on Zillow.

    Learn how to do it

    Sell it yourself

    Take full control of how buyers see your home on Zillow by listing For Sale by Owner (FSBO).

    List your home

    What's special

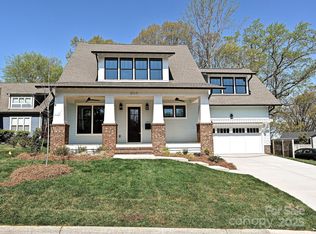
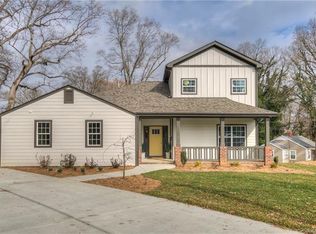
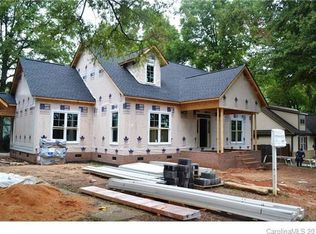
    Discover this beautifully designed Craftsman-style home in the heart of Villa Heights, one of Charlotte’s most sought-after infill neighborhoods. Originally built in 2015 on original foundation this home was thoughtfully expanded with a 1,300 sq. ft. addition in 2018. This home now offers generous living spaces including a spacious family room on the main level and a private lower-level suite with bedroom, en-suite bath, and walk-in closet—ideal for guests or multi-generational living. Step inside to find a light-filled interior with vaulted ceilings, abundant windows, and a modern open layout. The kitchen is a true centerpiece, featuring white cabinetry, granite countertops, a gray subway tile backsplash, stainless steel appliances including gas range and refrigerator, center island with prep sink, breakfast bar, and walk-in pantry—perfect for both everyday living and entertaining. The primary suite on the main level is a retreat of its own with a tray ceiling, oversized walk-in closet, additional second closet, and spa-like en-suite bath boasting extensive tile work, granite dual vanity, soaking tub, and separate shower. Secondary bedrooms are generously sized, with the front bedroom showcasing vaulted ceilings. Enjoy custom touches throughout, including wainscoting in the dining room, a dedicated drop zone, and an updated laundry room with exterior access. Outdoor living is unmatched with a large covered rocking chair front porch, expansive deck, and a huge fenced backyard offering privacy and space for gatherings. Washer and dryer convey, making this home move-in ready. The location is unbeatable—just 1.5 blocks to the light rail, local breweries, restaurants, and retail, plus minutes to Uptown, NoDa, and Plaza Midwood. For outdoor enthusiasts, Cordelia Park and the Greenway are right nearby, offering pools, trails, playgrounds, and recreational spaces. This Villa Heights gem perfectly blends modern convenience, timeless Craftsman charm, and one of Charlotte’s best urban locations.

    Zillow last checked:

    Listing updated:

    Listing Provided by:

    Matt Claxton matt@mytownhome.com,

    My Townhome LLC

    Bought with:

    Amy Gamble

    Helen Adams Realty

    Source: Canopy MLS as distributed by MLS GRID,MLS#: 4301396MLS Logo

    Facts & features

    Interior

    Bedrooms & bathrooms
    • Bedrooms: 4
    • Bathrooms: 4
    • Full bathrooms: 3
    • 1/2 bathrooms: 1
    • Main level bedrooms: 3
    Primary bedroom
    • Features: Ceiling Fan(s), En Suite Bathroom, Garden Tub, Split BR Plan, Walk-In Closet(s)
    • Level: Main
    • Area: 242.89 Square Feet
    • Dimensions: 15' 6" X 15' 8"
    Bedroom s
    • Level: Main
    • Area: 172.5 Square Feet
    • Dimensions: 11' 6" X 15' 0"
    Bedroom s
    • Level: Main
    • Area: 138 Square Feet
    • Dimensions: 12' 0" X 11' 6"
    Bedroom s
    • Level: Basement
    • Area: 254.58 Square Feet
    • Dimensions: 19' 4" X 13' 2"
    Bathroom full
    • Level: Main
    Bathroom full
    • Level: Main
    Bathroom full
    • Level: Basement
    Bathroom half
    • Level: Main
    Dining room
    • Features: Open Floorplan
    • Level: Main
    • Area: 183.75 Square Feet
    • Dimensions: 10' 6" X 17' 6"
    Family room
    • Level: Main
    • Area: 431.73 Square Feet
    • Dimensions: 24' 8" X 17' 6"
    Kitchen
    • Features: Breakfast Bar, Kitchen Island, Open Floorplan, Vaulted Ceiling(s), Walk-In Pantry
    • Level: Main
    • Area: 215.21 Square Feet
    • Dimensions: 14' 8" X 14' 8"
    Laundry
    • Level: Main
    Living room
    • Features: Open Floorplan, Tray Ceiling(s)
    • Level: Main
    • Area: 291.06 Square Feet
    • Dimensions: 18' 0" X 16' 2"
    Heating
    • Central, Natural Gas
    Cooling
    • Ceiling Fan(s), Central Air
    Appliances
    • Included: Dishwasher, Disposal, Dryer, Gas Range, Microwave, Plumbed For Ice Maker, Refrigerator with Ice Maker, Self Cleaning Oven, Washer, Washer/Dryer
    • Laundry: Electric Dryer Hookup, Laundry Room, Main Level, Washer Hookup
    Features
    • Breakfast Bar, Drop Zone, Soaking Tub, Kitchen Island, Open Floorplan, Storage, Walk-In Closet(s), Walk-In Pantry
    • Flooring: Carpet, Tile, Wood
    • Doors: Insulated Door(s), Pocket Doors
    • Windows: Insulated Windows
    • Basement: Finished,Walk-Out Access,Walk-Up Access
    • Attic: Pull Down Stairs
    Interior area
    • Total structure area: 2,756
    • Total interior livable area: 3,312 sqft
    • Finished area above ground: 2,756
    • Finished area below ground: 556

    Property

    Parking
    • Total spaces: 3
    • Parking features: Attached Carport, Driveway
    • Carport spaces: 1
    • Uncovered spaces: 2
    Features
    • Levels: One
    • Stories: 1
    • Patio & porch: Covered, Deck, Front Porch, Rear Porch, Side Porch
    • Fencing: Back Yard,Fenced,Privacy,Wood
    Lot
    • Size: 0.28 Acres
    • Dimensions: 60 x 200
    • Features: Infill Lot, Sloped, Wooded
    Details
    • Parcel number: 08310107
    • Zoning: N1-C
    • Special conditions: Standard

    Construction

    Type & style
    • Home type: SingleFamily
    • Architectural style: Bungalow
    • Property subtype: Single Family Residence
    Materials
    • Fiber Cement, Stone Veneer
    • Foundation: Crawl Space
    Condition
    • New construction: No
    • Year built: 1949

    Utilities & green energy

    • Sewer: Public Sewer
    • Water: City
    • Utilities for property: Cable Connected, Electricity Connected

    Community & neighborhood

    Security
    • Security features: Carbon Monoxide Detector(s), Smoke Detector(s)
    Community
    • Community features: Sidewalks, Street Lights
    Location
    • Region: Charlotte
    • Subdivision: Villa Heights

    Other

    Other facts
    • Listing terms: Cash,Conventional,FHA,Nonconforming Loan,VA Loan
    • Road surface type: Concrete, Paved

    Price history

    DateEventPrice
    11/6/2025Sold$895,000-5.8%$270/sqft
    Source: Canopy MLS as distributed by MLS GRID #4301396 Report a problem
    9/12/2025Listed for sale$950,000+55.7%$287/sqft
    Source: Canopy MLS as distributed by MLS GRID #4301396 Report a problem
    4/12/2019Sold$610,000-2.4%$184/sqft
    Source: Canopy MLS as distributed by MLS GRID #3472234 Report a problem
    3/11/2019Pending sale$625,000$189/sqft
    Source: Kindred Realty LLC #3472234 Report a problem
    3/3/2019Price change$625,000-1.6%$189/sqft
    Source: Kindred Realty LLC #3472234 Report a problem
    2/22/2019Price change$634,900-1.7%$192/sqft
    Source: Kindred Realty LLC #3472234 Report a problem
    2/8/2019Listed for sale$646,000+73.9%$195/sqft
    Source: Kindred Realty LLC #3472234 Report a problem
    4/10/2015Sold$371,500+28.5%$112/sqft
    Source: Canopy MLS as distributed by MLS GRID #3063264 Report a problem
    11/1/2012Listing removed$289,000$87/sqft
    Source: Nestlewood Realty #2080353 Report a problem
    4/24/2012Listed for sale$289,000$87/sqft
    Source: Nestlewood Realty #2080353 Report a problem

    Public tax history

    YearProperty taxesTax assessment
    2025$6,244 +1.6%$791,500
    2024$6,147 +3.4%$791,500
    2023$5,945 +3.5%$791,500 +35.9%
    2022$5,745 +0.2%$582,300
    2021$5,734 $582,300
    2020-- $582,300
    2019$5,711 +34.8%$582,300 +83.5%
    2018$4,236 +1.8%$317,300
    2017$4,161 $317,300 +25.6%
    2016$4,161 $252,600 +296.5%
    2015$4,161 +201.8%$63,700 -37.9%
    2014$1,379 $102,500
    2013-- $102,500 -0.5%
    2012-- $103,000
    2011-- $103,000 +111.9%
    2010-- $48,600
    2009-- $48,600
    2008-- $48,600
    2007-- $48,600
    2006-- $48,600
    2005-- $48,600
    2004-- $48,600
    2003-- $48,600 +42.2%
    2002-- $34,170
    2001-- $34,170
    2000-- $34,170

    Find assessor info on the county website

    Neighborhood: Villa Heights

    Nearby schools

    GreatSchools rating
    Schools provided by the listing agent
    • Elementary: Villa Heights
    • Middle: Eastway
    • High: Garinger

    Source: Canopy MLS as distributed by MLS GRID. This data may not be complete. We recommend contacting the local school district to confirm school assignments for this home.

    Get a cash offer in 3 minutes
    Find out how much your home could sell for in as little as 3 minutes with a no-obligation cash offer.
    Estimated market value
    $898,500
    Get a cash offer in 3 minutes
    Find out how much your home could sell for in as little as 3 minutes with a no-obligation cash offer.
    Estimated market value
    $898,500