Skip main navigation
Off market
  • $424,400

    2115 Pine Bluff Ave, Orlando, FL 32806

    3beds
    1,767sqft
    Townhouse
    Built in 2007
    6,499 Square Feet Lot
    $424,400 Zestimate®
    $240/sqft
    $2,656 Estimated rent

    Home value

    $424,400

    $399,000 - $454,000

    $2,656/mo

    Zestimate® history
    Loading
    Loading...

    Owner options

    List your home for rent

    $2,656/mo

    Rent Zestimate®

    Find your next renter with Zillow Rental Manager. Plus, with online applications, you can quickly screen prospective tenants – for free.

    Learn more

    $2,656/mo

    Rent Zestimate®

    Refinance and save

    $3,258/mo

    Est. payment

    Refinancing to a lower rate could help reduce your monthly payments and save thousands over the life of the loan.

    See today's rates

    $3,258/mo

    Est. payment

    Explore your selling options

    Work with a Zillow partner agent

    Leverage their expertise and Zillow's premium Showcase listings to get your home seen by more buyers.

    Get started

    List with your own agent

    Get your home in front of millions of buyers by listing it on Zillow.

    Learn how to do it

    Sell it yourself

    Take full control of how buyers see your home on Zillow by listing For Sale by Owner (FSBO).

    List your home

    What's special

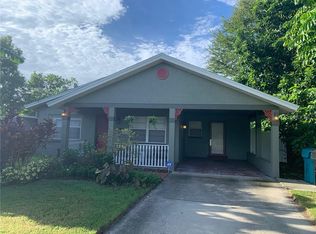
    Beautifully maintained townhouse walking distance to BLANKNER(K-8) and BOONE HIGH, and just minutes to downtown. House is full of upgrades including crown moulding, built-in surround sound system, smart home features, crystal door knobs, 8 foot doors throughout, wainscoting, fenced in backyard, bamboo flooring, and custom window treatments. Kitchen boasts stainless steel appliances and granite counter tops. Bathrooms feature custom tile, dual sinks, separate shower and tub, and granite counters.

    This property is off market, which means it's not currently listed for sale or rent on Zillow. This may be different from what's available on other websites or public sources.

    Originating MLS: Orlando Regional

    Facts & features

    Interior

    Bedrooms & bathrooms
    • Bedrooms: 3
    • Bathrooms: 3
    • Full bathrooms: 2
    • 1/2 bathrooms: 1
    Heating
    • Forced air, Electric
    Cooling
    • Central
    Appliances
    • Included: Dishwasher, Dryer, Garbage disposal, Microwave, Range / Oven, Refrigerator, Washer
    • Laundry: Inside, Upper Floor
    Features
    • Ceiling Fans(s), Walk-In Closet(s), Thermostat, Window Treatments, Vaulted Ceiling(s)
    • Flooring: Carpet
    • Windows: Blinds, Shades, Window Treatments, Drapes, Rods
    Interior area
    • Structure area source: Public Records
    • Total interior livable area: 1,767 sqft

    Property

    Parking
    • Total spaces: 1
    • Parking features: Garage - Attached
    Features
    • Levels: Two
    • Patio & porch: Patio, Front Porch, Side Porch
    • Fencing: Vinyl
    Lot
    • Size: 6,499 Square Feet
    • Dimensions: 130x50
    • Features: In City Limits, Sidewalk, Street Paved
    • Residential vegetation: Oak Trees
    Details
    • Zoning: R-2A/T

    Construction

    Type & style
    • Home type: SingleFamily
    • Architectural style: Craftsman
    • Property subtype: Townhouse
    Condition
    • Year built: 2007

    Utilities & green energy

    • Sewer: Public Sewer
    • Utilities for property: Electricity Connected, Phone Available, Sewer Connected, Cable Available, Public, Water Connected

    Community & HOA

    Community
    • Security: Smoke Detector(s), Security System
    • Subdivision: MURIEL PLACE CONDO
    HOA
    • Has HOA: Yes
    • Services included: Maintenance Grounds, Insurance, Maintenance Exterior
    • HOA fee: $200 monthly
    Location
    • Region: Orlando

    Financial & listing details

    • Price per square foot: $240/sqft
    • Annual tax amount: $2,757
    • Listing terms: Cash, Conventional, FHA, VA Loan
    • Ownership: Fee Simple

    Price history

    DateEventPrice
    12/29/2020Sold$310,000-3.1%$175/sqft
    Source: Stellar MLS #O5904292 Report a problem
    11/21/2020Pending sale$320,000$181/sqft
    Source: OLDE TOWN BROKERS INC #O5904292 Report a problem
    11/6/2020Listed for sale$320,000+1.7%$181/sqft
    Source: OLDE TOWN BROKERS INC #O5904292 Report a problem
    7/10/2017Listing removed$314,500$178/sqft
    Source: OLDE TOWN BROKERS INC #O5516060 Report a problem
    6/7/2017Listed for sale$314,500$178/sqft
    Source: OLDE TOWN BROKERS INC #O5516060 Report a problem

    Public tax history

    Tax history is unavailable.

    Neighborhood: Wadeview Park

    Nearby schools

    GreatSchools rating
    Schools provided by the listing agent
    • Elementary: Blankner Elem
    • Middle: Blankner School (K-8)
    • High: Boone High

    Source: The MLS. This data may not be complete. We recommend contacting the local school district to confirm school assignments for this home.

    Get a cash offer in 3 minutes
    Find out how much your home could sell for in as little as 3 minutes with a no-obligation cash offer.
    Estimated market value
    $424,400
    Get a cash offer in 3 minutes
    Find out how much your home could sell for in as little as 3 minutes with a no-obligation cash offer.
    Estimated market value
    $424,400