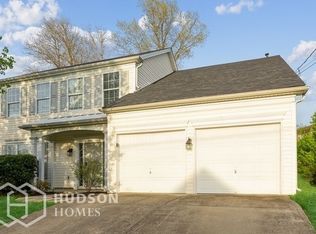
Welcome to this beautifully refreshed Mount Juliet home offering 2,181 square feet of comfortable living space, a desirable corner lot, and a fully fenced private backyard with a patio and sun shade. Zoned for Wilson County schools, this home combines a spacious layout with thoughtful updates throughout—making it easy to move in and enjoy! The recently renovated kitchen is a standout, featuring quartz countertops, stainless steel appliances, mirrored tile backsplash, soft-close cabinetry, and updated black hardware. Fresh interior paint and brand-new bedroom carpet create a clean, welcoming feel, while the updated bathrooms feature modern tile flooring, picture-frame mirrors, and new chrome faucets. Combine the spa-like en suite with a dream of a walk-in closet and the primary bedroom becomes your our personal retreat! The home has also been updated with new matching door hardware, screwless tamper-resistant outlets, Decora light switches, and a smart thermostat compatible with Alexa and other smart-home devices. Outside, the fully fenced backyard offers privacy and usable outdoor space for relaxing, entertaining, or enjoying a quiet evening on the patio. An attached two-car garage adds convenient storage and everyday functionality. Move-in ready, thoughtfully updated, and located in one of the area’s most sought-after school zones, this is a home you’ll want to see in person! **Up to 1% lender credit on the loan amount when buyer uses Seller's Preferred Lender.**
Closed
Zillow last checked:
Listing updated:
Bought with:
Jessica Simpson, 325211
Compass
Source: RealTracs MLS as distributed by MLS GRID,MLS#: 3513415
Price history
| Date | Event | Price |
|---|---|---|
| 9/30/2026 | Sold | $455,000+1.1%$209/sqft |
Source:  RealTracs MLS as distributed by MLS GRID #3513415 Report a problem RealTracs MLS as distributed by MLS GRID #3513415 Report a problem | ||
| 9/6/2026 | Contingent | $450,000$206/sqft |
Source: RealTracs MLS as distributed by MLS GRID #3513415 Report a problem | ||
| 8/17/2026 | Listed for sale | $450,000$206/sqft |
Source: RealTracs MLS as distributed by MLS GRID #3513415 Report a problem | ||
| 8/6/2026 | Listing removed | $450,000$206/sqft |
Source: RealTracs MLS as distributed by MLS GRID #3263484 Report a problem | ||
| 7/9/2026 | Listed for sale | $450,000-10.2%$206/sqft |
Source: RealTracs MLS as distributed by MLS GRID #3263484 Report a problem | ||
| 5/18/2022 | Sold | $501,000+11.3%$230/sqft |
Source: RealTracs MLS as distributed by MLS GRID #2375195 Report a problem | ||
| 5/17/2022 | Pending sale | $449,990$206/sqft |
Source: RealTracs MLS as distributed by MLS GRID #2375195 Report a problem | ||
| 4/25/2022 | Contingent | $449,990$206/sqft |
Source: RealTracs MLS as distributed by MLS GRID #2375195 Report a problem | ||
| 4/21/2022 | Listed for sale | $449,990+187.2%$206/sqft |
Source: RealTracs MLS as distributed by MLS GRID #2375195 Report a problem | ||
| 5/31/2002 | Sold | $156,690$72/sqft |
Source: Public Record Report a problem | ||
Nearby homes
- $497,9004 bd3 ba2.6k sqft2117 Ponty Pool Dr, Mount Juliet, TN 37122Off Market

- $430,400-- bd3 ba1.7k sqft1694 Eagle Trace Dr, Mount Juliet, TN 37122Off Market
- $466,0004 bd2 ba2.2k sqft2113 Ponty Pool Dr, Mount Juliet, TN 37122Off Market

- $428,0004 bd2 ba1.9k sqft1703 Eagle Trace Dr, Mount Juliet, TN 37122Off Market
Get a cash offer in 3 minutes
Find out how much your home could sell for in as little as 3 minutes with a no-obligation cash offer.
Estimated market value
$455,100
