Rare opportunity in the heart of Richardson! This well-loved, one-owner home was originally a Pulte model home and offers incredible potential for homeowners, renovators, or investors looking to add value. Boasting 2,894 square feet, this spacious home features 4 bedrooms, 2.5 baths, and an oversized primary suite, providing plenty of room for comfortable living and entertaining.The large family room showcases beautiful wood paneling, soaring vaulted ceilings, and abundant natural light that fills the home. Generous room sizes throughout offer endless possibilities for updating and creating your dream space while preserving the home’s timeless character. Located in the highly sought-after Richardson ISD, Priced below market value to reflect updates and improvements desired by today's buyer, making it an exceptional opportunity for buyers looking to build equity. Whether you’re an investor, renovator, or homeowner with a vision, you’ll appreciate the solid floor plan, original-owner history, and outstanding location.Don’t miss your chance to transform this classic Richardson home into something truly special. Priced to sell AS-IS and packed with potential!
Sold
Price Unknown
2115 Portsmouth Dr, Richardson, TX 75082
4beds
2,894sqft
Single Family Residence
Built in 1979
10,018 Square Feet Lot
$352,500 Zestimate®
$--/sqft
$3,451 Estimated rent
Home value
$352,500
$328,000 - $381,000
$3,451/mo
Zestimate® history
Owner options
List your home for rent
$3,451/mo
Rent Zestimate®
Find your next renter with Zillow Rental Manager. Plus, with online applications, you can quickly screen prospective tenants – for free.
$3,451/mo
Rent Zestimate®
Refinance and save
Refinancing to a lower rate could help reduce your monthly payments and save thousands over the life of the loan.
Explore your selling options
Work with a Zillow partner agent
Leverage their expertise and Zillow's premium Showcase listings to get your home seen by more buyers.
Get startedList with your own agent
Get your home in front of millions of buyers by listing it on Zillow.
Learn how to do itSell it yourself
Take full control of how buyers see your home on Zillow by listing For Sale by Owner (FSBO).
List your homeWhat's special
Solid floor planAbundant natural lightLarge family roomGenerous room sizesSoaring vaulted ceilingsBeautiful wood panelingOversized primary suite
Zillow last checked:
Listing updated:
Listed by:
Andrea Dodd 0681509 972-712-9898,
Keller Williams Frisco Stars 972-712-9898
Bought with:
Connor McCrory, 0723611
New Western Acquisitions
Source: NTREIS,MLS#: 21294014
Facts & features
Interior
Bedrooms & bathrooms
- Bedrooms: 4
- Bathrooms: 3
- Full bathrooms: 2
- 1/2 bathrooms: 1
Primary bedroom
- Features: Walk-In Closet(s)
- Level: First
- Dimensions: 20 x 14
Bedroom
- Features: Walk-In Closet(s)
- Level: Second
- Dimensions: 12 x 12
Bedroom
- Features: Walk-In Closet(s)
- Level: Second
- Dimensions: 12 x 16
Bedroom
- Features: Walk-In Closet(s)
- Level: Second
- Dimensions: 11 x 14
Primary bathroom
- Features: Built-in Features, Dual Sinks, En Suite Bathroom, Linen Closet, Solid Surface Counters, Separate Shower
- Level: First
- Dimensions: 10 x 14
Breakfast room nook
- Features: Ceiling Fan(s), Eat-in Kitchen
- Level: First
- Dimensions: 11 x 11
Dining room
- Level: First
- Dimensions: 17 x 13
Other
- Features: Built-in Features, Dual Sinks, Linen Closet, Solid Surface Counters
- Level: Second
- Dimensions: 11 x 5
Half bath
- Level: First
- Dimensions: 6 x 6
Kitchen
- Features: Built-in Features, Eat-in Kitchen, Pantry, Solid Surface Counters
- Level: First
- Dimensions: 15 x 11
Laundry
- Features: Built-in Features
- Level: First
- Dimensions: 8 x 7
Living room
- Features: Fireplace
- Level: First
- Dimensions: 19 x 19
Heating
- Central
Cooling
- Electric
Appliances
- Included: Double Oven, Dishwasher, Electric Oven, Electric Range, Disposal, Microwave
Features
- Chandelier, Decorative/Designer Lighting Fixtures, Eat-in Kitchen, High Speed Internet, Pantry, Paneling/Wainscoting, Vaulted Ceiling(s), Natural Woodwork, Walk-In Closet(s)
- Flooring: Carpet, Tile, Wood
- Windows: Shutters, Window Coverings
- Has basement: No
- Number of fireplaces: 1
- Fireplace features: Gas, Living Room
Interior area
- Total interior livable area: 2,894 sqft
Property
Parking
- Total spaces: 2
- Parking features: Alley Access, Concrete, Covered, Garage, Garage Door Opener, Garage Faces Rear
- Attached garage spaces: 2
Features
- Levels: Two
- Stories: 2
- Patio & porch: Deck, Covered
- Pool features: None
- Fencing: Wood
Lot
- Size: 10,018 Square Feet
- Features: Landscaped, Few Trees
Details
- Parcel number: 42254900020220000
Construction
Type & style
- Home type: SingleFamily
- Architectural style: Traditional,Detached
- Property subtype: Single Family Residence
Materials
- Foundation: Slab
- Roof: Shingle
Condition
- Year built: 1979
Utilities & green energy
- Sewer: Public Sewer
- Water: Public
- Utilities for property: Cable Available, Electricity Available, Sewer Available, Water Available
Community & HOA
Community
- Features: Curbs, Sidewalks
- Subdivision: University Estates
HOA
- Has HOA: No
Location
- Region: Richardson
Financial & listing details
- Tax assessed value: $513,960
- Annual tax amount: $11,212
- Date on market: 6/6/2026
- Cumulative days on market: 30 days
- Listing terms: Cash,Conventional,FHA,VA Loan
Price history
| Date | Event | Price |
|---|---|---|
| 7/20/2026 | Sold | -- |
Source: NTREIS #21294014 Report a problem | ||
| 7/7/2026 | Pending sale | $450,000$155/sqft |
Source: NTREIS #21294014 Report a problem | ||
| 7/6/2026 | Listed for sale | $450,000$155/sqft |
Source: NTREIS #21294014 Report a problem | ||
| 7/1/2026 | Contingent | $450,000$155/sqft |
Source: NTREIS #21294014 Report a problem | ||
| 6/19/2026 | Price change | $450,000-5.3%$155/sqft |
Source: NTREIS #21294014 Report a problem | ||
| 6/6/2026 | Listed for sale | $475,000$164/sqft |
Source: NTREIS #21294014 Report a problem | ||
Public tax history
| Year | Property taxes | Tax assessment |
|---|---|---|
| 2025 | $2,880 +10.5% | $513,960 |
| 2024 | $2,606 +6.6% | $513,960 +15.7% |
| 2023 | $2,445 -0.1% | $444,120 |
| 2022 | $2,448 +3.1% | $444,120 +33.7% |
| 2021 | $2,375 -1.9% | $332,230 |
| 2020 | $2,421 +12.3% | $332,230 |
| 2019 | $2,155 +7.2% | $332,230 +18.2% |
| 2018 | $2,010 -44.5% | $281,060 +5.8% |
| 2017 | $3,621 +3.9% | $265,550 |
| 2016 | $3,486 +3.4% | $265,550 +28.1% |
| 2015 | $3,371 | $207,300 +7.3% |
| 2014 | $3,371 | $193,140 |
| 2013 | -- | -- |
| 2012 | -- | -- |
| 2011 | -- | -- |
| 2010 | -- | -- |
| 2009 | -- | -- |
| 2008 | -- | -- |
| 2007 | -- | -- |
| 2005 | -- | -- |
| 2004 | -- | -- |
| 2003 | -- | -- |
| 2002 | -- | -- |
| 2001 | -- | -- |
Find assessor info on the county website
Neighborhood: University Estates North
Nearby homes
- $462,3004 bd2 ba2.1k sqft2113 Portsmouth Dr, Richardson, TX 75082Off Market
- $431,5004 bd2 ba2.3k sqft2111 Portsmouth Dr, Richardson, TX 75082Off Market
- $516,9004 bd3 ba2.9k sqft2112 Portsmouth Dr, Richardson, TX 75082Off Market
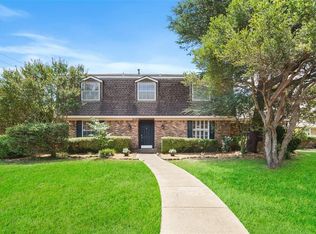
- $--3 bd2 ba2k sqft2109 Portsmouth Dr, Richardson, TX 75082Sold
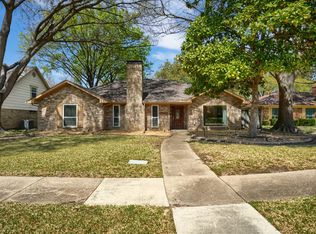
- $457,2004 bd3 ba2.2k sqft2110 Portsmouth Dr, Richardson, TX 75082Off Market
- $412,6003 bd2 ba2.2k sqft2108 Portsmouth Dr, Richardson, TX 75082Off Market
- $565,1004 bd3 ba2.5k sqft2107 Portsmouth Dr, Richardson, TX 75082Off Market
- $448,3004 bd3 ba2.2k sqft2106 Portsmouth Dr, Richardson, TX 75082Off Market
Nearby schools
GreatSchools rating
- 9/10Yale Elementary SchoolGrades: PK-6Distance: 0.7 mi
- 5/10Apollo Junior High SchoolGrades: 7-8Distance: 1.7 mi
- 4/10Berkner High SchoolGrades: 9-12Distance: 2.7 mi
Schools provided by the listing agent
- Elementary: Yale
- Middle: Apollo
- High: Berkner
- District: Richardson ISD
Source: NTREIS. This data may not be complete. We recommend contacting the local school district to confirm school assignments for this home.
Get a cash offer in 3 minutes
Find out how much your home could sell for in as little as 3 minutes with a no-obligation cash offer.
Estimated market value
$352,500
Get a cash offer in 3 minutes
Find out how much your home could sell for in as little as 3 minutes with a no-obligation cash offer.
Estimated market value
$352,500
- Texas
- Dallas County
- Richardson
- 75082
- University Estates North
- 2115 Portsmouth Dr
Nearby cities
Nearby neighborhoods
Nearby zip codes
Other Richardson Topics
