Skip main navigation
Closed
  • $215,500

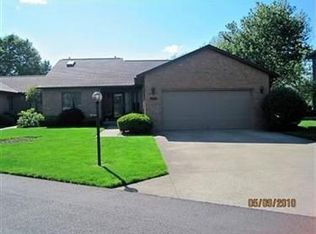
    2115 Prestwick Dr #3C, Uniontown, OH 44685

    2beds
    --sqft
    Townhouse, Condominium
    Built in 1985
    -- sqft lot
    $215,500 Zestimate®
    $--/sqft
    $1,776 Estimated rent

    Home value

    $215,500

    $196,000 - $237,000

    $1,776/mo

    Zestimate® history
    Loading
    Loading...

    Owner options

    List your home for rent

    $1,776/mo

    Rent Zestimate®

    Find your next renter with Zillow Rental Manager. Plus, with online applications, you can quickly screen prospective tenants – for free.

    Learn more

    $1,776/mo

    Rent Zestimate®

    Refinance and save

    $1,778/mo

    Est. payment

    Refinancing to a lower rate could help reduce your monthly payments and save thousands over the life of the loan.

    See today's rates

    $1,778/mo

    Est. payment

    Explore your selling options

    Work with a Zillow partner agent

    Leverage their expertise and Zillow's premium Showcase listings to get your home seen by more buyers.

    Get started

    List with your own agent

    Get your home in front of millions of buyers by listing it on Zillow.

    Learn how to do it

    Sell it yourself

    Take full control of how buyers see your home on Zillow by listing For Sale by Owner (FSBO).

    List your home

    What's special

    WELCOME HOME! Suited on the greens of Prestwick this 2 bed, 2.5 bath condo could be yours! At just over 2,000 sq ft. you're just a quick walk from the clubhouse, health club and tennis courts. Applianced kitchen, 3 fireplaces, family room, formal living room, spacious bedrooms with updated bathrooms and walk-in closets. This won't last! Schedule your private tour today!

    This property is off market, which means it's not currently listed for sale or rent on Zillow. This may be different from what's available on other websites or public sources.

    Zillow last checked:

    Listing updated:

    Listed by:

    Courtney Hatfield kayleenmcdowell@mcdhomes.com(440)205-2000,

    McDowell Homes Real Estate Services,

    Julia Collins 330-701-0103,

    McDowell Homes Real Estate Services

    Bought with:

    Courtney Hatfield, 2018003254

    McDowell Homes Real Estate Services

    Julia Collins, 2022000245

    McDowell Homes Real Estate Services

    Source: MLS Now,MLS#: 4448114MLS LogoOriginating MLS: Stark Trumbull Area REALTORS

    Facts & features

    Interior

    Bedrooms & bathrooms
    • Bedrooms: 2
    • Bathrooms: 3
    • Full bathrooms: 2
    • 1/2 bathrooms: 1
    • Main level bathrooms: 1
    Primary bedroom
    • Description: Flooring: Carpet
    • Features: Fireplace
    • Level: Second
    • Dimensions: 19.00 x 15.00
    Bedroom
    • Description: Flooring: Carpet
    • Features: Fireplace
    • Level: Second
    • Dimensions: 18.00 x 12.00
    Dining room
    • Description: Flooring: Luxury Vinyl Tile
    • Features: Fireplace
    • Level: First
    • Dimensions: 12.00 x 11.00
    Entry foyer
    • Description: Flooring: Luxury Vinyl Tile
    • Level: First
    • Dimensions: 12.00 x 8.00
    Family room
    • Description: Flooring: Luxury Vinyl Tile
    • Features: Fireplace
    • Level: First
    • Dimensions: 19.00 x 13.00
    Kitchen
    • Description: Flooring: Luxury Vinyl Tile
    • Level: First
    • Dimensions: 12.00 x 10.00
    Laundry
    • Description: Flooring: Luxury Vinyl Tile
    • Level: First
    • Dimensions: 5.00 x 5.00
    Living room
    • Description: Flooring: Carpet
    • Features: Fireplace
    • Level: First
    • Dimensions: 19.00 x 15.00
    Recreation
    • Features: Fireplace
    • Level: Lower
    • Dimensions: 19.00 x 15.00
    Heating
    • Forced Air, Gas
    Cooling
    • Central Air
    Appliances
    • Included: Dryer, Dishwasher, Microwave, Range, Refrigerator, Water Softener, Washer
    • Laundry: In Unit
    Features
    • Basement: Full,Sump Pump
    • Number of fireplaces: 3

    Property

    Parking
    • Total spaces: 2
    • Parking features: Attached, Drain, Electricity, Garage, Paved, Water Available
    • Attached garage spaces: 2
    Features
    • Levels: Two
    • Stories: 2
    • Has view: Yes
    • View description: Golf Course, Trees/Woods
    • Frontage type: Golf Course
    Lot
    • Size: 2,182 Square Feet
    • Features: On Golf Course, Wooded
    Details
    • Parcel number: 2808850

    Construction

    Type & style
    • Home type: Condo
    • Property subtype: Townhouse, Condominium
    Materials
    • Cedar, Wood Siding
    • Roof: Asphalt,Fiberglass
    Condition
    • Year built: 1985

    Utilities & green energy

    • Sewer: Public Sewer
    • Water: Public

    Community & HOA

    Community
    • Features: Golf
    • Subdivision: Fairways At Prestwick Condo
    HOA
    • Has HOA: Yes
    • Services included: Insurance, Maintenance Grounds, Maintenance Structure, Reserve Fund, Snow Removal, Trash
    • HOA fee: $250 monthly
    • HOA name: Fairways Of Prestwick
    • Second HOA fee: $8 monthly
    Location
    • Region: Uniontown

    Financial & listing details

    • Annual tax amount: $2,589
    • Date on market: 5/31/2023
    • Cumulative days on market: 14 days

    Price history

    DateEventPrice
    6/5/2023Sold$224,900-2.2%
    Source: MLS Now #4448114 Report a problem
    4/14/2023Pending sale$229,900
    Source: MLS Now #4448114 Report a problem
    3/31/2023Listed for sale$229,900
    Source: MLS Now #4448114 Report a problem

    Public tax history

    Tax history is unavailable.

    Neighborhood: 44685

    Nearby schools

    GreatSchools rating
    Schools provided by the listing agent
    • District: Green LSD (Summit)- 7707

    Source: MLS Now. This data may not be complete. We recommend contacting the local school district to confirm school assignments for this home.

    Get a cash offer in 3 minutes
    Find out how much your home could sell for in as little as 3 minutes with a no-obligation cash offer.
    Estimated market value
    $215,500
    Get a cash offer in 3 minutes
    Find out how much your home could sell for in as little as 3 minutes with a no-obligation cash offer.
    Estimated market value
    $215,500