Skip main navigation
Off market
  • $1,291,700

    2115 Quail Dr, Lakewood, CO 80215

    3beds
    4,843sqft
    SingleFamily
    Built in 1948
    0.65 Acres Lot
    $1,291,700 Zestimate®
    $267/sqft
    $3,583 Estimated rent

    Home value

    $1,291,700

    $1.18M - $1.42M

    $3,583/mo

    Zestimate® history
    Loading
    Loading...

    Owner options

    List your home for rent

    $3,583/mo

    Rent Zestimate®

    Find your next renter with Zillow Rental Manager. Plus, with online applications, you can quickly screen prospective tenants – for free.

    Learn more

    $3,583/mo

    Rent Zestimate®

    Refinance and save

    $6,010/mo

    Est. payment

    Refinancing to a lower rate could help reduce your monthly payments and save thousands over the life of the loan.

    See today's rates

    $6,010/mo

    Est. payment

    Explore your selling options

    Work with a Zillow partner agent

    Leverage their expertise and Zillow's premium Showcase listings to get your home seen by more buyers.

    Get started

    List with your own agent

    Get your home in front of millions of buyers by listing it on Zillow.

    Learn how to do it

    Sell it yourself

    Take full control of how buyers see your home on Zillow by listing For Sale by Owner (FSBO).

    List your home

    What's special

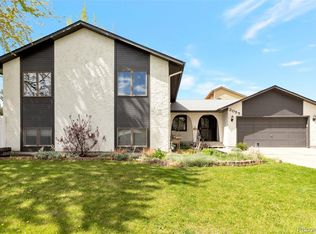
    Welcome to this custom home in Linda Vista, one of Applewood's most sought-after neighborhoods! The private .65-acre lot is perfect for those looking to have an organic garden, orchard, or just a huge yard to play in! The 572 SqFt 2 car attached garage, and 875 SqFt 4 car detached garage/workshop with radiant heat offer plenty of space for your cars and toys! The main floor offers an updated kitchen complete with a huge island with breakfast bar seating, beautiful cabinetry, slab granite countertops, and stainless-steel appliances. Just off the kitchen are the spacious living and dining rooms. The lower level has a family room with a gas fireplace. A spacious office that is perfect for those who work from home. The first of two primary bedroom suites with a huge walk-in closet with tons of built-ins, and an updated 5-piece bath. A bedroom, updated full bath, exercise room, and the laundry room complete the lower level. The upper level is perfect for a live-in nanny, or a private primary suite getaway, with a generous bonus/family room with built-ins including a hidden laundry chute, primary bedroom suite, huge walk-in closet with tons of built-ins, and an updated 5-piece bath. Energy efficient solar panels are fully owned. 2 furnaces, 1 boiler, 2 A/C units, and 2 water heaters (1 is tankless). The private, fenced back yard has a partially covered composite deck with a swing, sprinkler system, and a garden shed. Experience all that Applewood has to offer! Shop and dine in Applewood Village, Colorado Mills, and Denver West. Enjoy recreational activities at the Wheat Ridge Recreation Center, Applewood Golf Course, and Rolling Hills Country Club. The newly developing Clear Creek Crossing will be the home of the new Lutheran hospital. Great schools nearby. Commuting is easy with nearby light rail stations and highway access. Enjoy your own country style oasis with city convenience!

    This property is not currently displayed as for sale or rent on Zillow. This may be different from what's on other websites or public sources.

    Facts & features

    Interior

    Bedrooms & bathrooms
    • Bedrooms: 3
    • Bathrooms: 3
    • Full bathrooms: 3
    Heating
    • Baseboard, Forced air, Electric, Gas, Solar
    Cooling
    • Central
    Appliances
    • Included: Dishwasher, Garbage disposal, Range / Oven, Refrigerator
    • Laundry: In Unit
    Features
    • Pantry, Walk-In Closet(s), Vaulted Ceiling(s), Granite Counters, Tile Counters, Eat-in Kitchen, Entrance Foyer, Master Suite, Five Piece Bath
    • Flooring: Carpet, Hardwood, Laminate
    • Windows: Double Pane Windows, Storm Window(s)
    • Has fireplace: Yes
    • Fireplace features: Gas, Living Room, Gas Log
    Interior area
    • Total interior livable area: 4,843 sqft
    • Finished area below ground: 0.00

    Property

    Parking
    • Total spaces: 3
    • Parking features: Garage - Attached
    Features
    • Patio & porch: Deck, Covered
    • Exterior features: Stone
    Lot
    • Size: 0.65 Acres
    • Features: Landscaped, Sprinklers In Front, Sprinklers In Rear
    Details
    • Parcel number: 3933212006
    • Zoning description: SFR

    Construction

    Type & style
    • Home type: SingleFamily
    • Architectural style: Traditional
    Materials
    • Other
    • Roof: Composition
    Condition
    • Year built: 1948

    Utilities & green energy

    • Sewer: Public Sewer
    • Water: Public

    Community & HOA

    Location
    • Region: Lakewood

    Financial & listing details

    • Price per square foot: $267/sqft
    • Tax assessed value: $1,395,958
    • Annual tax amount: $8,331

    Price history

    DateEventPrice
    11/14/2022Sold$1,075,000-2.3%$222/sqft
    Source: Public Record Report a problem
    10/15/2022Pending sale$1,100,000$227/sqft
    Source: RE/MAX International #7721500 Report a problem
    10/13/2022Listed for sale$1,100,000+29.4%$227/sqft
    Source: RE/MAX International #7721500 Report a problem
    2/12/2020Sold$850,000-4.5%$176/sqft
    Source: Public Record Report a problem
    1/22/2020Pending sale$890,000$184/sqft
    Source: Redfin Corporation #8934339 Report a problem
    11/26/2019Price change$890,000-3.8%$184/sqft
    Source: Redfin Corporation #8934339 Report a problem
    10/2/2019Price change$925,000-2.6%$191/sqft
    Source: Redfin Corporation #8934339 Report a problem
    9/13/2019Listed for sale$950,000+123.5%$196/sqft
    Source: Redfin Corporation #8934339 Report a problem
    3/7/2012Sold$425,000-15%$88/sqft
    Source: Public Record Report a problem
    10/15/2011Price change$499,900-9.1%$103/sqft
    Source: RE/MAX 100 INC #1057301 Report a problem
    9/28/2011Price change$550,000-8.3%$114/sqft
    Source: RE/MAX 100 INC #1057301 Report a problem
    9/13/2011Price change$599,900-12.4%$124/sqft
    Source: RE/MAX 100 INC #1057301 Report a problem
    5/16/2011Listed for sale$685,000$141/sqft
    Source: Re/Max 100, Inc. #997429 Report a problem

    Public tax history

    YearProperty taxesTax assessment
    2025$8,331 +0.7%$87,247 +1.1%
    2024$8,272 +40.1%$86,285
    2023$5,905 -0.8%$86,285 +44%
    2022$5,955 +24.4%$59,908 -2.8%
    2021$4,786 $61,633 +24.4%
    2020$4,786 +1.3%$49,541
    2019$4,725 -11.7%$49,541 -9.4%
    2018$5,352 $54,693
    2017$5,352 +12.2%$54,693 +8.6%
    2016$4,771 +100%$50,348
    2015$2,386 -43.1%$50,348 +23.4%
    2014$4,190 -4%$40,795
    2013$4,366 +1.7%$40,795 -5%
    2012$4,294 -1.5%$42,959
    2011$4,358 +0.4%$42,959 -2.1%
    2010$4,340 -17.9%$43,860
    2009$5,285 +0.3%$43,860 -17.4%
    2008$5,270 +100.8%$53,130
    2007$2,624 +2.2%$53,130 +102.4%
    2006$2,569 +7.2%$26,250 +9.5%
    2005$2,397 +8.7%$23,980
    2004$2,205 -1.6%$23,980
    2003$2,241 +2.3%$23,980 -0.6%
    2002$2,191 +7.6%$24,120 +17.9%
    2001$2,037 -0.7%$20,450
    2000$2,052 $20,450
    Find assessor info on the county website

    Neighborhood: 80215

    Nearby schools

    GreatSchools rating
    Schools provided by the listing agent
    • Elementary: Vivian
    • Middle: Everitt
    • High: Wheat Ridge
    • District: Jefferson County R-1

    Source: The MLS. This data may not be complete. We recommend contacting the local school district to confirm school assignments for this home.

    Get a cash offer in 3 minutes
    Find out how much your home could sell for in as little as 3 minutes with a no-obligation cash offer.
    Estimated market value
    $1,291,700
    Get a cash offer in 3 minutes
    Find out how much your home could sell for in as little as 3 minutes with a no-obligation cash offer.
    Estimated market value
    $1,291,700