Skip main navigation
Sold for $485,000
  • $485,000

    2115 Reliance Drive, Windsor, CO 80550

    3beds
    2,515sqft
    Single Family Residence
    Built in 2019
    5,500 Square Feet Lot
    $502,100 Zestimate®
    $193/sqft
    $2,941 Estimated rent

    Home value

    $502,100

    $477,000 - $527,000

    $2,941/mo

    Zestimate® history
    Loading
    Loading...

    Owner options

    List your home for rent

    $2,941/mo

    Rent Zestimate®

    Find your next renter with Zillow Rental Manager. Plus, with online applications, you can quickly screen prospective tenants – for free.

    Learn more

    $2,941/mo

    Rent Zestimate®

    Refinance and save

    $3,142/mo

    Est. payment

    Refinancing to a lower rate could help reduce your monthly payments and save thousands over the life of the loan.

    See today's rates

    $3,142/mo

    Est. payment

    Explore your selling options

    Work with a Zillow partner agent

    Leverage their expertise and Zillow's premium Showcase listings to get your home seen by more buyers.

    Get started

    List with your own agent

    Get your home in front of millions of buyers by listing it on Zillow.

    Learn how to do it

    Sell it yourself

    Take full control of how buyers see your home on Zillow by listing For Sale by Owner (FSBO).

    List your home

    What's special

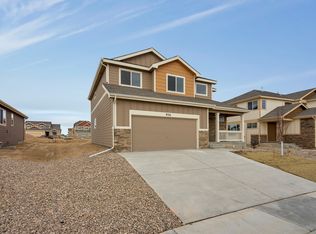
    Welcome to this beautiful home in the incredible Raindance neighborhood of Windsor! Perfectly situated for convenience and leisure, this property offers easy access to a plethora of amenities. From a snow hill for winter fun to a neighborhood pool resort and the prestigious Pelican Lakes Resort and Golf course, there's something for everyone. As you approach, you'll be greeted by a classic covered front porch adorned with flowering trees and shrubs, setting the tone for the charm within. Step inside to discover a spacious open layout featuring a neutral palette that effortlessly complements any decor style. The living room, with its soaring vaulted ceilings, seamlessly flows into the beautiful kitchen, creating an inviting space for both relaxation and entertainment. The kitchen is a chef's dream, boasting ample gray Shaker cabinetry, white appliances, a walk-in pantry, and an expansive center eat-in island. Adjacent to the kitchen, the dining nook opens to the covered back patio, providing the perfect spot for al fresco dining or simply relaxing after a long day. Upstairs, you'll find three generous-sized bedrooms, including the primary suite complete with its own en-suite bathroom and walk-in closet. Convenience is key with an upper-level laundry room, making laundry day a breeze. The unfinished basement presents a blank canvas, offering endless possibilities for customization to suit your personal preferences and needs. Outside, the large private backyard is ready for springtime enjoyment, offering plenty of space for outdoor activities and gatherings. With its move-in ready condition and desirable location, this home provides the perfect opportunity to embrace the coveted lifestyle of the Raindance neighborhood. Don't miss your chance to make it yours!

    Zillow last checked:

    Listing updated:

    Listed by:

    Andrew Rottner 720-745-2937 Andrew.Rottner@Redfin.com,

    Redfin Corporation,

    Michael Barton 970-820-0545,

    Redfin Corporation

    Bought with:

    Jason Mahoney, 40024724

    C3 Real Estate Solutions, LLC

    Source: REcolorado as distributed by MLS GRID,MLS#: 8329936MLS Logo

    Facts & features

    Interior

    Bedrooms & bathrooms
    • Bedrooms: 3
    • Bathrooms: 3
    • Full bathrooms: 1
    • 3/4 bathrooms: 1
    • 1/2 bathrooms: 1
    • Main level bathrooms: 1
    Primary bedroom
    • Description: Carpet Floors, En-Suite Bath
    • Level: Upper
    • Area: 180 Square Feet
    • Dimensions: 18 x 10
    Bedroom
    • Description: Carpet Floors
    • Level: Upper
    • Area: 108 Square Feet
    • Dimensions: 12 x 9
    Bedroom
    • Description: Carpet Floors
    • Level: Upper
    • Area: 110 Square Feet
    • Dimensions: 10 x 11
    Primary bathroom
    • Description: Primary En-Suite, Lamiante Floors, Dual Sinks With Vanity, Walk-In Shower, Walk-In Closet
    • Level: Upper
    • Area: 45 Square Feet
    • Dimensions: 5 x 9
    Bathroom
    • Description: Sink With Vanity, Laminate Floors
    • Level: Main
    • Area: 25 Square Feet
    • Dimensions: 5 x 5
    Bathroom
    • Description: Laminate Floors, Sink With Vanity, Tub/Shower Combination
    • Level: Upper
    • Area: 36 Square Feet
    • Dimensions: 4 x 9
    Dining room
    • Description: Laminate Floors, Chandelier, Sliding Door To Backyard
    • Level: Main
    • Area: 80 Square Feet
    • Dimensions: 8 x 10
    Kitchen
    • Description: Laminate Floors, White Appliances, Open Center Eat-In Island, Pantry, Open To Living Room And Dining Room
    • Level: Main
    • Area: 154 Square Feet
    • Dimensions: 14 x 11
    Laundry
    • Description: Laminate Floors, Shelving
    • Level: Upper
    • Area: 35 Square Feet
    • Dimensions: 5 x 7
    Living room
    • Description: Carpet Floors, Vaulted Ceilings, Ceiling Fan, Open To Kitchen
    • Level: Main
    • Area: 272 Square Feet
    • Dimensions: 16 x 17
    Heating
    • Forced Air, Natural Gas
    Cooling
    • Central Air
    Appliances
    • Included: Dishwasher, Disposal, Electric Water Heater, Microwave, Range, Refrigerator, Self Cleaning Oven
    Features
    • Ceiling Fan(s), Eat-in Kitchen, Entrance Foyer, High Ceilings, High Speed Internet, Kitchen Island, Laminate Counters, Open Floorplan, Pantry, Radon Mitigation System, Vaulted Ceiling(s), Walk-In Closet(s), Wired for Data
    • Flooring: Carpet, Laminate
    • Windows: Double Pane Windows, Window Coverings
    • Basement: Bath/Stubbed,Finished,Interior Entry,Unfinished
    • Common walls with other units/homes: No Common Walls
    Interior area
    • Total structure area: 2,515
    • Total interior livable area: 2,515 sqft
    • Finished area above ground: 1,761
    • Finished area below ground: 0

    Property

    Parking
    • Total spaces: 3
    • Parking features: Concrete, Dry Walled, Exterior Access Door, Lighted, Garage Door Opener, Tandem
    • Attached garage spaces: 3
    Features
    • Levels: Two
    • Stories: 2
    • Patio & porch: Covered, Front Porch, Patio
    • Exterior features: Lighting, Private Yard, Rain Gutters
    • Fencing: Full
    Lot
    • Size: 5,500 Square Feet
    • Features: Landscaped, Master Planned, Sprinklers In Front, Sprinklers In Rear
    Details
    • Parcel number: R8951476
    • Special conditions: Standard

    Construction

    Type & style
    • Home type: SingleFamily
    • Property subtype: Single Family Residence
    Materials
    • Frame
    • Roof: Composition
    Condition
    • Year built: 2019

    Utilities & green energy

    • Sewer: Public Sewer
    • Water: Public
    • Utilities for property: Cable Available, Electricity Connected, Internet Access (Wired), Phone Connected

    Community & HOA

    Community
    • Security: Carbon Monoxide Detector(s), Smart Locks, Smoke Detector(s), Video Doorbell
    • Subdivision: Raindance
    HOA
    • Has HOA: Yes
    • Services included: Maintenance Grounds, Recycling, Snow Removal, Trash
    • HOA fee: $300 annually
    • HOA name: Advance HOA Management
    • HOA phone: 303-482-2213
    Location
    • Region: Windsor

    Financial & listing details

    • Price per square foot: $193/sqft
    • Tax assessed value: $500,840
    • Annual tax amount: $4,264
    • Date on market: 5/8/2024
    • Listing terms: Cash,Conventional,FHA,VA Loan
    • Exclusions: Sellers Personal Property.
    • Ownership: Individual
    • Electric utility on property: Yes
    • Road surface type: Paved

    Price history

    DateEventPrice
    6/14/2024Sold$485,000-2.8%$193/sqft
    Source: REcolorado as distributed by MLS GRID #8329936 Report a problem
    5/14/2024Pending sale$499,000$198/sqft
    Source: REcolorado as distributed by MLS GRID #8329936 Report a problem
    5/8/2024Listed for sale$499,000+44%$198/sqft
    Source: REcolorado as distributed by MLS GRID #8329936 Report a problem
    2/19/2021Listing removed--
    Source: Zillow Rental Network Premium Report a problem
    2/9/2021Listed for rent$2,045$1/sqft
    Source: Zillow Rental Network Premium Report a problem
    9/13/2019Sold$346,489+0.4%$138/sqft
    Source: IRES as distributed by MLS GRID #888132 Report a problem
    8/15/2019Listed for sale$345,100$137/sqft
    Source: Mountain Vista Real Estate Report a problem

    Public tax history

    YearProperty taxesTax assessment
    2026$4,545 +3.1%$30,650 -2.1%
    2025$4,407 +3.4%$31,300 -10.2%
    2024$4,264 +27.8%$34,850 -0.9%
    2023$3,337 +5.5%$35,180 +49.4%
    2022$3,165 +3.9%$23,540 -2.8%
    2021$3,047 $24,210 +3.1%
    2020$3,047 +3824.5%$23,480 +332.4%
    2019$78 -88.9%$5,430 +836.2%
    2018$702 $580
    Find assessor info on the county website

    Neighborhood: 80550

    Nearby schools

    GreatSchools rating
    Schools provided by the listing agent
    • Elementary: Mountain View
    • Middle: Windsor
    • High: Windsor
    • District: Weld RE-4

    Source: REcolorado as distributed by MLS GRID. This data may not be complete. We recommend contacting the local school district to confirm school assignments for this home.

    Get a cash offer in 3 minutes
    Find out how much your home could sell for in as little as 3 minutes with a no-obligation cash offer.
    Estimated market value
    $502,100
    Get a cash offer in 3 minutes
    Find out how much your home could sell for in as little as 3 minutes with a no-obligation cash offer.
    Estimated market value
    $502,100