NO STEP Wexner floor plan with a 1 car attached direct entry garage! 2 beds and 2 full bath condo with a split bedroom open layout. Kitchen boasts lots of cabinet space, granite countertops, an island, tile backsplash and SS appliances! HOA includes water, sanitation, trash, landscaping, pool and exercise room. A nice covered deck to enjoy your morning cup of coffee and a great location only minutes to the highway, shopping and restaurants.
Sold for $235,000
$235,000
2115 Rolling Hills Dr, Covington, KY 41017
2beds
--sqft
Condominium, Residential
Built in 2017
-- sqft lot
$233,300 Zestimate®
$--/sqft
$1,876 Estimated rent
Home value
$233,300
$222,000 - $245,000
$1,876/mo
Zestimate® history
Owner options
List your home for rent
$1,876/mo
Rent Zestimate®
Find your next renter with Zillow Rental Manager. Plus, with online applications, you can quickly screen prospective tenants – for free.
$1,876/mo
Rent Zestimate®
Refinance and save
$1,815/mo
Est. payment
Refinancing to a lower rate could help reduce your monthly payments and save thousands over the life of the loan.
$1,815/mo
Est. payment
Explore your selling options
Work with a Zillow partner agent
Leverage their expertise and Zillow's premium Showcase listings to get your home seen by more buyers.
Get startedList with your own agent
Get your home in front of millions of buyers by listing it on Zillow.
Learn how to do itSell it yourself
Take full control of how buyers see your home on Zillow by listing For Sale by Owner (FSBO).
List your homeWhat's special
Zillow last checked:
Listing updated:
Listed by:
Rob Feldman 859-250-3859,
Keller Williams Realty Services
Bought with:
CoCo James, 210182
RE/MAX Victory + Affiliates
Source: NKMLS,MLS#: 623552
Facts & features
Interior
Bedrooms & bathrooms
- Bedrooms: 2
- Bathrooms: 2
- Full bathrooms: 2
Primary bedroom
- Level: First
- Area: 180
- Dimensions: 15 x 12
Bedroom 2
- Level: First
- Area: 132
- Dimensions: 12 x 11
Dining room
- Level: First
- Area: 108
- Dimensions: 12 x 9
Entry
- Level: First
- Area: 30
- Dimensions: 6 x 5
Kitchen
- Level: First
- Area: 180
- Dimensions: 15 x 12
Laundry
- Level: First
- Area: 48
- Dimensions: 8 x 6
Living room
- Level: First
- Area: 210
- Dimensions: 15 x 14
Heating
- Forced Air, Electric
Cooling
- Central Air
Appliances
- Included: Electric Range, Dishwasher, Microwave, Refrigerator
- Laundry: Main Level
Features
- Kitchen Island, Walk-In Closet(s), Granite Counters, Entrance Foyer
- Windows: Vinyl Frames
Property
Parking
- Total spaces: 1
- Parking features: Driveway, Garage, Garage Faces Front, Off Street
- Garage spaces: 1
- Has uncovered spaces: Yes
Features
- Levels: One
- Stories: 1
- Patio & porch: Deck
Details
- Parcel number: 8430003017.23
- Zoning description: Residential
Construction
Type & style
- Home type: Condo
- Architectural style: Traditional
- Property subtype: Condominium, Residential
- Attached to another structure: Yes
Materials
- Brick, Vinyl Siding
- Foundation: Poured Concrete
- Roof: Shingle
Condition
- New construction: No
- Year built: 2017
Utilities & green energy
- Sewer: Public Sewer
- Water: Public
Community & HOA
HOA
- Has HOA: Yes
- Amenities included: Landscaping, Pool, Clubhouse, Fitness Center
- Services included: Maintenance Grounds, Sewer, Trash, Water
- HOA fee: $273 monthly
- Second HOA fee: $155 semi-annually
Location
- Region: Covington
Financial & listing details
- Tax assessed value: $161,200
- Annual tax amount: $1,177
- Date on market: 10/12/2025
- Cumulative days on market: 9 days
Price history
| Date | Event | Price |
|---|---|---|
| 7/22/2024 | Sold | $235,000-2% |
Source:  NKMLS #623552 Report a problem NKMLS #623552 Report a problem | ||
| 6/17/2024 | Pending sale | $239,900 |
Source: NKMLS #623552 Report a problem | ||
| 6/7/2024 | Listed for sale | $239,900 |
Source: NKMLS #623552 Report a problem | ||
Public tax history
| Year | Property taxes | Tax assessment |
|---|---|---|
| 2024 | $1,177 -3.8% | $161,200 |
| 2023 | $1,224 -7.2% | $161,200 |
| 2022 | $1,318 -2.1% | $161,200 |
| 2021 | $1,346 -44.4% | $161,200 |
| 2020 | $2,420 | $161,200 |
| 2019 | $2,420 +29.6% | $161,200 |
| 2018 | $1,867 | $161,200 |
Find assessor info on the county website
Neighborhood: 41017
Nearby homes
- $200,0002 bd2 ba-- sqft2113 Rolling Hills Dr, Covington, KY 41017Sold
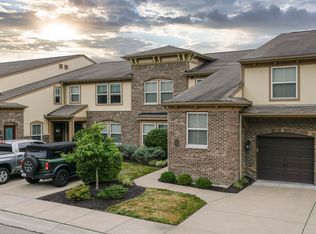
- $223,0002 bd2 ba-- sqft2117 Rolling Hills Dr, Covington, KY 41017Sold

- $194,2002 bd2 ba1k sqft2257 Rolling Hills Dr, Covington, KY 41017Off Market

- $194,4002 bd2 ba1.1k sqft2219 Rolling Hills Dr, Ft Mitchell, KY 41017Off Market
- $15,000-- bd-- ba-- sqft2108 Rolling Hills Dr, Covington, KY 41017Off Market
- $15,000-- bd-- ba-- sqft2106 Rolling Hills Dr, Covington, KY 41017Off Market
- $15,000-- bd-- ba-- sqft2104 Rolling Hills Dr, Covington, KY 41017Off Market
- $15,000-- bd-- ba-- sqft2102 Rolling Hills Dr, Covington, KY 41017Off Market
Nearby schools
GreatSchools rating
- 6/10Summit View AcademyGrades: PK-8Distance: 3.8 mi
- 6/10Scott High SchoolGrades: 9-12Distance: 1.5 mi
Schools provided by the listing agent
- Elementary: Summit View Elementary
- Middle: Summit View Middle School
- High: Scott High
Source: NKMLS. This data may not be complete. We recommend contacting the local school district to confirm school assignments for this home.
Get a cash offer in 3 minutes
Find out how much your home could sell for in as little as 3 minutes with a no-obligation cash offer.
Estimated market value
$233,300
Get a cash offer in 3 minutes
Find out how much your home could sell for in as little as 3 minutes with a no-obligation cash offer.
Estimated market value
$233,300
- Kentucky
- Kenton County
- Covington
- 41017
- 2115 Rolling Hills Dr
Nearby cities
Nearby neighborhoods
Nearby zip codes
Other Covington Topics
