This beautifully maintained ranch offers hardwood flooring throughout and a bright, spacious living room filled with natural light. The generously sized eat-in kitchen features newer appliances, a center island, and abundant cabinet and counter space, making it ideal for both everyday living and entertaining. Three comfortable bedrooms and a full bathroom complete the main level. The finished lower level provides additional living space with a large family room that would also make an excellent recreation or game room and a laundry area with a large workshop area. Outside, you'll appreciate the freshly painted house and detached one-car garage, new shutters, a new Freedom Fence, and a new paved driveway. Be sure to see the feature sheet for a complete list of upgrades and improvements. Home has audio/video surveillance.
For sale
$269,900
2115 Route 22b, Morrisonville, NY 12962
3beds
1,926sqft
Single Family Residence
Built in 1955
0.39 Acres Lot
$261,000 Zestimate®
$140/sqft
$-- HOA
What's special
Detached one-car garageThree comfortable bedroomsNew freedom fenceCenter islandHardwood flooring throughoutFreshly painted houseNewer appliances
- 4 days
- 386
- 19
Likely to sell faster than
Zillow last checked:
Listing updated:
Listed by:
Century 21 The One 518-563-7350,
Diane Mcgee-Rock
Source: ACVMLS,MLS#: 208240
Facts & features
Interior
Bedrooms & bathrooms
- Bedrooms: 3
- Bathrooms: 1
- Full bathrooms: 1
Bedroom 1
- Features: Hardwood
- Level: First
- Area: 156 Square Feet
- Dimensions: 13 x 12
Bedroom 2
- Features: Hardwood
- Level: First
- Area: 120 Square Feet
- Dimensions: 12 x 10
Bedroom 3
- Features: Hardwood
- Level: First
- Area: 143 Square Feet
- Dimensions: 13 x 11
Bathroom
- Features: Vinyl
- Level: First
- Area: 54 Square Feet
- Dimensions: 9 x 6
Family room
- Level: Basement
- Area: 676 Square Feet
- Dimensions: 26 x 26
Kitchen
- Features: Vinyl
- Level: First
- Area: 228 Square Feet
- Dimensions: 19 x 12
Living room
- Features: Hardwood
- Level: First
- Area: 322 Square Feet
- Dimensions: 23 x 14
Heating
- Forced Air, Natural Gas
Appliances
- Included: Dishwasher, Gas Range, Microwave, Refrigerator
- Laundry: In Basement
Features
- Ceiling Fan(s), High Speed Internet, Kitchen Island, Recessed Lighting
- Flooring: Hardwood, Vinyl
- Windows: Double Pane Windows, Vinyl Clad Windows
- Basement: Full,Partially Finished
Interior area
- Total structure area: 1,926
- Total interior livable area: 1,926 sqft
- Finished area above ground: 1,276
- Finished area below ground: 650
Property
Parking
- Total spaces: 1
- Parking features: Driveway, Paved
- Garage spaces: 1
Features
- Levels: One
- Stories: 1
- Patio & porch: Front Porch
- Has view: Yes
- View description: Neighborhood
Lot
- Size: 0.39 Acres
- Dimensions: 99.71 x 169.88
- Features: Cleared, Few Trees
Details
- Parcel number: 205.4333
Construction
Type & style
- Home type: SingleFamily
- Architectural style: Ranch
- Property subtype: Single Family Residence
Materials
- Aluminum Siding
- Foundation: Block
- Roof: Asphalt
Condition
- Year built: 1955
Utilities & green energy
- Electric: 100 Amp Service
- Sewer: Septic Tank
- Water: Public
- Utilities for property: Internet Available, Natural Gas Connected
Community & HOA
Community
- Security: Carbon Monoxide Detector(s), Smoke Detector(s)
Location
- Region: Morrisonville
Financial & listing details
- Price per square foot: $140/sqft
- Annual tax amount: $4,802
- Date on market: 8/26/2026
- Listing agreement: Exclusive Right To Sell
- Listing terms: Cash,Conventional,FHA,VA Loan
- Lease term: Short Term Lease
- Road surface type: Paved
Estimated market value
$261,000
$248,000 - $274,000
$1,793/mo
Price history
| Date | Event | Price |
|---|---|---|
| 8/26/2026 | Listed for sale | $269,900+3.8%$140/sqft |
Source:  ACVMLS #208240 Report a problem ACVMLS #208240 Report a problem | ||
| 7/15/2026 | Listing removed | $260,000$135/sqft |
Source: ACVMLS #207723 Report a problem | ||
| 7/13/2026 | Price change | $260,000-5.4%$135/sqft |
Source: ACVMLS #207723 Report a problem | ||
| 6/30/2026 | Listed for sale | $274,900+22.2%$143/sqft |
Source: ACVMLS #207723 Report a problem | ||
| 8/16/2023 | Sold | $225,000-2.1%$117/sqft |
Source: ACVMLS #178909 Report a problem | ||
| 7/15/2023 | Pending sale | $229,900$119/sqft |
Source: ACVMLS #178909 Report a problem | ||
| 7/13/2023 | Listing removed | -- |
Source: ACVMLS #178909 Report a problem | ||
| 7/7/2023 | Pending sale | $229,900$119/sqft |
Source: ACVMLS #178909 Report a problem | ||
| 6/22/2023 | Listed for sale | $229,900$119/sqft |
Source: ACVMLS #178909 Report a problem | ||
| 6/9/2023 | Pending sale | $229,900$119/sqft |
Source: ACVMLS #178909 Report a problem | ||
| 6/5/2023 | Listed for sale | $229,900+219.3%$119/sqft |
Source: ACVMLS #178909 Report a problem | ||
| 1/24/2018 | Sold | $72,000-9.9%$37/sqft |
Source: ACVMLS #161318 Report a problem | ||
| 12/21/2017 | Pending sale | $79,900$41/sqft |
Source: Welcome Home Realty #161318 Report a problem | ||
| 12/8/2017 | Price change | $79,900-11.1%$41/sqft |
Source: Welcome Home Realty #161318 Report a problem | ||
| 11/8/2017 | Listed for sale | $89,900$47/sqft |
Source: Welcome Home Realty #161318 Report a problem | ||
Public tax history
Tax history is unavailable.
Monthly payment
Climate risks
Neighborhood: 12962
- $243,9003 bd1 ba1.2k sqft2115 State Route 22b, Morrisonville, NY 12962Off Market
- $271,6003 bd2 ba1.4k sqft2113 State Route 22b, Morrisonville, NY 12962Off Market
- $309,3006 bd3 ba3.1k sqft2117 State Route 22b, Morrisonville, NY 12962Off Market
- $222,2003 bd1 ba1.9k sqft2117 State Route 22b, Morrisonville, NY 12962Off Market
Similar homes
- $249,9004 bd2 ba1.7k sqft1746 New York #22B, Morrisonville, NY 12962For Sale
 MLS ID #208061, Jason Greer, Listing by: Coldwell Banker Whitbeck Assoc. Plattsburgh. ACVMLS
 - $299,0003 bd3 ba1.6k sqft889 Mason St, Morrisonville, NY 12962For Sale
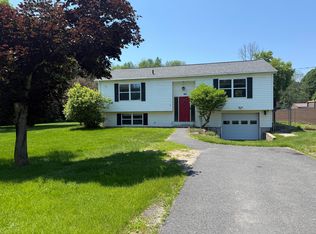 MLS ID #207360, Lisa LaPorte, Listing by: Real Broker NY, LLC. ACVMLS
 - $240,0005 bd2 ba1.9k sqft21 Emory St, Morrisonville, NY 12962For Sale
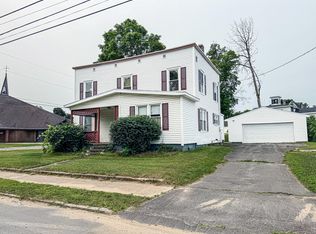 MLS ID #207582, Katherine Jewell, Listing by: Coldwell Banker Whitbeck Assoc. Plattsburgh. ACVMLS
 - $229,0002 bd1 ba1k sqft2019 Route 22b, Morrisonville, NY 12962For Sale
 MLS ID #207969, Diane Mcgee-Rock, Listing by: Century 21 The One. ACVMLS
