Skip main navigation
Sold for $450,000
  • $450,000

    2115 S 4th Ave, Sioux Falls, SD 57105

    3beds
    2,396sqft
    Single Family Residence
    Built in 1934
    0.33 Acres Lot
    $450,000 Zestimate®
    $188/sqft
    $2,486 Estimated rent

    Home value

    $450,000

    $428,000 - $473,000

    $2,486/mo

    Zestimate® history
    Loading
    Loading...

    Owner options

    List your home for rent

    $2,486/mo

    Rent Zestimate®

    Find your next renter with Zillow Rental Manager. Plus, with online applications, you can quickly screen prospective tenants – for free.

    Learn more

    $2,486/mo

    Rent Zestimate®

    Refinance and save

    $2,334/mo

    Est. payment

    Refinancing to a lower rate could help reduce your monthly payments and save thousands over the life of the loan.

    See today's rates

    $2,334/mo

    Est. payment

    Explore your selling options

    Work with a Zillow partner agent

    Leverage their expertise and Zillow's premium Showcase listings to get your home seen by more buyers.

    Get started

    List with your own agent

    Get your home in front of millions of buyers by listing it on Zillow.

    Learn how to do it

    Sell it yourself

    Take full control of how buyers see your home on Zillow by listing For Sale by Owner (FSBO).

    List your home

    What's special

    Wood-burning fireplaceFormal dining roomNewly seeded lawnBright sunroomConvenient laundry chuteSun-filled family roomGenerous walk-in closet
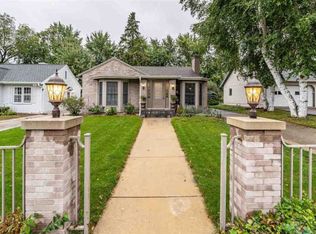
    Character, Comfort & Exceptional Space Prominently positioned on the corner of 4th Avenue and 30th Street, this beautifully maintained 3-bedroom, 3-bath home offers a refreshing alternative to the ordinary multi-level. This one-of-a-kind residence blends history and charm with spacious, functional living. Rich wood paneling on the main floor adds warmth and timeless appeal, while the vaulted-ceiling living room with a wood-burning fireplace creates a welcoming focal point for gathering and relaxing. The main floor also features a separate study, formal dining room, expanded kitchen with dining space, and a bright sunroom—perfect for both everyday living and entertaining. Upstairs, the newly painted private bedroom retreat with ensuite offers comfort and privacy. An additional level includes two more bedrooms and a full bath, with one bedroom featuring a generous walk-in closet. The lower level is designed for comfort and versatility, featuring a sun-filled family room and a spa-inspired bath complete with in-floor heating, whirlpool tub, and sauna, plus direct access to the attached oversized double garage. A convenient laundry chute adds an extra touch of practicality. Downstairs, the basement offers even more usable space with a wine cellar area, cozy retreat space, and abundant storage. With in-floor heating throughout the basement and roughed-in plumbing for a pet wash, this level is as functional as it is inviting. Outside, the spacious yard is framed by mature trees and includes a freshly painted detached garage with electricity and a wood-burning stove—ideal for hobbies, projects, or extra workspace. Recent exterior updates include fall regrading and a newly seeded lawn this spring. A home filled with personality, warmth, and room to live beautifully.

    Zillow last checked:

    Listing updated:

    Listed by:

    Cathie A Ogdie 605-332-2492,

    Ogdie Realty 605-332-2492

    Bought with:

    Sam J Ogdie

    Source: Realtor Association of the Sioux Empire,MLS#: 22603478MLS Logo

    Facts & features

    Interior

    Bedrooms & bathrooms
    • Bedrooms: 3
    • Bathrooms: 3
    • Full bathrooms: 3
    Primary bedroom
    • Description: carpet, lots of light, bath, walk-in clt
    • Level: Upper
    • Area: 180
    • Dimensions: 15 x 12
    Bedroom 2
    • Description: cork fl, walk-in closet, fan
    • Level: Upper
    • Area: 187
    • Dimensions: 17 x 11
    Bedroom 3
    • Description: ceiling fan, cork fl, single clst
    • Level: Upper
    • Area: 132
    • Dimensions: 12 x 11
    Dining room
    • Description: wood paneling, build ins
    • Level: Main
    • Area: 108
    • Dimensions: 12 x 9
    Family room
    • Description: whirlpool, sauna, laundry in bath off FR
    • Level: Lower
    • Area: 225
    • Dimensions: 25 x 9
    Kitchen
    • Description: granite counter tops, storage, eat-in
    • Level: Main
    • Area: 280
    • Dimensions: 14 x 20
    Living room
    • Description: fireplace, solid wood paneling
    • Level: Main
    • Area: 400
    • Dimensions: 16 x 25
    Heating
    • Natural Gas
    Cooling
    • Central Air
    Appliances
    • Included: Range, Microwave, Dishwasher, Refrigerator, Washer, Dryer, Freezer
    Features
    • Formal Dining Rm, Vaulted Ceiling(s), Master Bath, 3+ Bedrooms Same Level
    • Flooring: Carpet, Concrete, Heated, Other, Tile
    • Basement: Crawl Space,Partial
    • Number of fireplaces: 1
    • Fireplace features: Electric, Wood Burning
    Interior area
    • Total structure area: 4,172
    • Total interior livable area: 2,396 sqft
    • Finished area above ground: 1,692
    • Finished area below ground: 470

    Property

    Parking
    • Total spaces: 2
    • Parking features: Concrete
    • Garage spaces: 2
    Features
    • Levels: Multi/Split
    • Patio & porch: Deck, Patio
    Lot
    • Size: 0.33 Acres
    • Dimensions: 94 x 149
    • Features: Corner Lot, City Lot, Garden
    Details
    • Additional structures: Additional Buildings
    • Parcel number: 36761

    Construction

    Type & style
    • Home type: SingleFamily
    • Architectural style: Multi Level
    • Property subtype: Single Family Residence
    Materials
    • Roof: Composition
    Condition
    • Year built: 1934

    Utilities & green energy

    • Sewer: Public Sewer
    • Water: Public

    Community & HOA

    Community
    • Subdivision: Hunters Addn
    HOA
    • Has HOA: No
    Location
    • Region: Sioux Falls

    Financial & listing details

    • Price per square foot: $188/sqft
    • Tax assessed value: $418,100
    • Annual tax amount: $5,427
    • Date on market: 5/18/2026
    • Listing terms: Conventional
    • Road surface type: Asphalt, Curb and Gutter

    Price history

    DateEventPrice
    7/15/2026Sold$450,000-9.1%$188/sqft
    Source: Realtor Association of the Sioux Empire #22603478 Report a problem
    5/18/2026Listed for sale$495,000-5.6%$207/sqft
    Source: Realtor Association of the Sioux Empire #22603478 Report a problem
    5/11/2026Listing removed$524,500$219/sqft
    Source: Realtor Association of the Sioux Empire #22600696 Report a problem
    3/19/2026Price change$524,500-8.7%$219/sqft
    Source: Realtor Association of the Sioux Empire #22600696 Report a problem
    3/1/2026Price change$574,500-4.1%$240/sqft
    Source: Realtor Association of the Sioux Empire #22600696 Report a problem
    2/3/2026Listed for sale$599,000$250/sqft
    Source: Realtor Association of the Sioux Empire #22600696 Report a problem

    Public tax history

    YearProperty taxesTax assessment
    2025$5,440 +4.5%$418,100 +5.2%
    2024$5,207 -3.5%$397,400 +4.4%
    2023$5,395 +2.7%$380,500 +8.9%
    2022$5,253 +14.2%$349,500 +17.9%
    2021$4,601 +23.3%$296,400 +15.6%
    2020$3,731 +7%$256,300 +13%
    2018$3,486 -3.5%$226,770 +4.5%
    2017$3,612 +3.6%$216,991 +1%
    2016$3,486 -2.4%$214,774
    2015$3,573 +6%$214,774
    2014$3,371 +12.5%$214,774 +6.2%
    2013$2,996 $202,189 +7.2%
    2012$2,996 $188,556 +1.2%
    2011-- $186,338 +1.2%
    2010-- $184,120
    2009$2,782 $184,120
    2008-- $184,120 +5.8%
    2007-- $173,979
    Find assessor info on the county website

    Neighborhood: 57105

    Nearby schools

    GreatSchools rating
    Schools provided by the listing agent
    • Elementary: Susan B Anthony ES
    • Middle: Patrick Henry MS
    • High: Lincoln HS
    • District: Sioux Falls

    Source: Realtor Association of the Sioux Empire. This data may not be complete. We recommend contacting the local school district to confirm school assignments for this home.

    Get pre-qualified for a loan
    At Zillow Home Loans, we can pre-qualify you in as little as 5 minutes with no impact to your credit score.

    An equal housing lender. NMLS #10287.

    Sell for more on Zillow
    Get a Zillow Showcase℠ listing at no additional cost and you could sell for .
    $450,000
    2% more
    +$9,000
    With Zillow Showcase(estimated)
    $459,000