Skip main navigation
Sold for $435,000
  • $435,000

    2115 Sandstone Dr, Fort Collins, CO 80524

    3beds
    1,162sqft
    Single Family Residence
    Built in 1977
    9,810 Square Feet Lot
    $436,400 Zestimate®
    $374/sqft
    $2,606 Estimated rent

    Home value

    $436,400

    $415,000 - $458,000

    $2,606/mo

    Zestimate® history
    Loading
    Loading...

    Owner options

    List your home for rent

    $2,606/mo

    Rent Zestimate®

    Find your next renter with Zillow Rental Manager. Plus, with online applications, you can quickly screen prospective tenants – for free.

    Learn more

    $2,606/mo

    Rent Zestimate®

    Refinance and save

    $2,592/mo

    Est. payment

    Refinancing to a lower rate could help reduce your monthly payments and save thousands over the life of the loan.

    See today's rates

    $2,592/mo

    Est. payment

    Explore your selling options

    Work with a Zillow partner agent

    Leverage their expertise and Zillow's premium Showcase listings to get your home seen by more buyers.

    Get started

    List with your own agent

    Get your home in front of millions of buyers by listing it on Zillow.

    Learn how to do it

    Sell it yourself

    Take full control of how buyers see your home on Zillow by listing For Sale by Owner (FSBO).

    List your home

    What's special

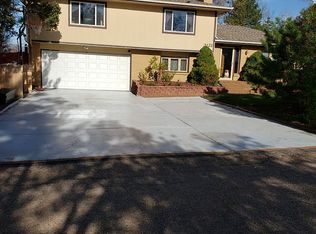
    Move right into this beautifully refreshed ranch-style home tucked away on a quiet cul-de-sac in the established Rim Rock neighborhood of Fort Collins. Offering the rare advantage of no HOA and no metro district, this home combines comfort, flexibility, and lasting value in one of Fort Collins' most convenient locations. Inside, you'll find a bright, welcoming interior that's been thoughtfully updated and ready to enjoy from day one. Fresh interior paint, brand-new carpet, refinished tub and shower, updated bathroom flooring, vanity lighting, and medicine cabinet create a clean, modern feel throughout. The functional kitchen is equally refreshed with a brand-new dishwasher, oven/range, and exhaust hood, plus generous countertop space and a walk-in pantry. The inviting living room centers around a cozy wood-burning stove, while a versatile built-in niche offers the perfect space for a home office, reading corner, or creative workspace. New remote-controlled ceiling fans in every bedroom add everyday comfort and convenience. Designed for easy main-level living, the thoughtful floor plan provides excellent separation between the living and sleeping areas, creating both privacy and functionality. Outside, the spacious, level, fully fenced backyard is ready for gardening, entertaining, pets, or simply relaxing under Colorado skies. Two covered porches offer inviting places to enjoy your morning coffee or unwind in the evening, while the attached garage and dedicated off-street parking provide room for guests, an RV, boat, or trailer. Just minutes from the heart of Old Town Fort Collins, you'll enjoy easy access to acclaimed restaurants, local breweries, shopping, community events, parks, trails, and natural areas. With extensive recent updates already completed, this move-in-ready home offers the perfect blend of modern comfort, everyday convenience, and the opportunity to make it your own over time.

    Zillow last checked:

    Listing updated:

    Listed by:

    Anna Goldetsky 970-682-3255,

    8z Real Estate

    Bought with:

    Jennifer Overbagh, 100050961

    The Real Estate Workshop LLC

    Source: IRES as distributed by MLS GRID,MLS#: 1065057MLS Logo

    Facts & features

    Interior

    Bedrooms & bathrooms
    • Bedrooms: 3
    • Bathrooms: 1
    • Full bathrooms: 1
    • Main level bathrooms: 1
    Primary bedroom
    • Description: Carpet
    • Features: Full Primary Bath
    • Level: Main
    • Area: 132 Square Feet
    • Dimensions: 12 x 11
    Bedroom 2
    • Description: Carpet
    • Level: Main
    • Area: 110 Square Feet
    • Dimensions: 10 x 11
    Bedroom 3
    • Description: Carpet
    • Level: Main
    • Area: 132 Square Feet
    • Dimensions: 11 x 12
    Great room
    • Description: Carpet
    • Level: Main
    • Area: 260 Square Feet
    • Dimensions: 13 x 20
    Kitchen
    • Description: Laminate
    • Level: Main
    • Area: 49 Square Feet
    • Dimensions: 7 x 7
    Heating
    • Baseboard, Wood Stove, Zoned
    Cooling
    • Wall/Window Unit(s), Ceiling Fan(s)
    Appliances
    • Included: Electric Range, Dishwasher, Refrigerator, Washer, Dryer, Microwave, Disposal
    • Laundry: Washer/Dryer Hookup
    Features
    • Eat-in Kitchen, Open Floorplan, Pantry, Split Bedroom Plan
    • Basement: None,Crawl Space,Built-In Radon,Sump Pump
    • Has fireplace: Yes
    • Fireplace features: Free Standing, Living Room
    Interior area
    • Total structure area: 1,162
    • Total interior livable area: 1,162 sqft
    • Finished area above ground: 1,162

    Property

    Parking
    • Total spaces: 1
    • Parking features: Attached
    • Attached garage spaces: 1
    • Details: Attached
    Accessibility
    • Accessibility features: Level Lot, Level Drive, Low Carpet, No Stairs, Main Floor Bath, Accessible Bedroom, Main Level Laundry
    Features
    • Levels: One
    • Stories: 1
    • Patio & porch: Patio
    • Exterior features: Sprinkler System
    • Fencing: Fenced,Wood
    • Has view: Yes
    • View description: Hills
    Lot
    • Size: 9,810 Square Feet
    • Features: Cul-De-Sac, Level, Paved
    Details
    • Parcel number: R0219126
    • Zoning: R
    • Special conditions: Private Owner

    Construction

    Type & style
    • Home type: SingleFamily
    • Property subtype: Single Family Residence
    Materials
    • Frame
    • Roof: Composition
    Condition
    • New construction: No
    • Year built: 1977

    Utilities & green energy

    • Electric: Xcel
    • Sewer: Public Sewer
    • Water: District
    • Utilities for property: Electricity Available, Cable Available, Satellite Avail, High Speed Avail

    Community & HOA

    Community
    • Security: Fire Alarm
    • Subdivision: Rim Rock
    HOA
    • Has HOA: No
    Location
    • Region: Fort Collins

    Financial & listing details

    • Price per square foot: $374/sqft
    • Tax assessed value: $448,900
    • Annual tax amount: $2,847
    • Date on market: 7/24/2026
    • Listing terms: Cash,Conventional,FHA,VA Loan
    • Electric utility on property: Yes
    • Road surface type: Asphalt

    Price history

    DateEventPrice
    9/1/2026Sold$435,000$374/sqft
    Source: IRES as distributed by MLS GRID #1065057 Report a problem
    8/2/2026Pending sale$435,000$374/sqft
    Source: REcolorado as distributed by MLS GRID #IR1065057 Report a problem
    7/30/2026Listed for sale$435,000$374/sqft
    Source: IRES as distributed by MLS GRID #1065057 Report a problem
    5/26/2026Listing removed$435,000$374/sqft
    Source: IRES as distributed by MLS GRID #1053781 Report a problem
    4/17/2026Price change$435,000-2.2%$374/sqft
    Source: IRES as distributed by MLS GRID #1053781 Report a problem
    3/19/2026Listed for sale$445,000+50.1%$383/sqft
    Source: IRES as distributed by MLS GRID #1053781 Report a problem
    6/9/2017Sold$296,500+4%$255/sqft
    Source: IRES as distributed by MLS GRID #819483 Report a problem
    5/13/2017Pending sale$285,000$245/sqft
    Source: The Group, Inc. #819483 Report a problem
    5/9/2017Listed for sale$285,000+69.6%$245/sqft
    Source: Group Harmony #819483 Report a problem
    11/30/2006Sold$168,000+29.2%$145/sqft
    Source: Public Record Report a problem
    4/25/2000Sold$130,000$112/sqft
    Source: Public Record Report a problem

    Public tax history

    YearProperty taxesTax assessment
    2025$2,847 +19.7%$28,056 -0.4%
    2024$2,379 +10.6%$28,160 -1%
    2023$2,151 -0.9%$28,433 +26.2%
    2022$2,170 +5.9%$22,532 -2.8%
    2021$2,049 -0.5%$23,180 +6.8%
    2020$2,058 +19.3%$21,700 -0.7%
    2019$1,725 $21,852 +16.5%
    2018$1,725 $18,763
    2017$1,725 +0.3%$18,763 +24.4%
    2016$1,719 +24.7%$15,084 +0%
    2015$1,379 +29.2%$15,080 +30%
    2014$1,067 $11,600
    2013-- $11,600 -15.8%
    2012-- $13,780
    2011-- $13,780 +12.6%
    2010-- $12,240
    2009-- $12,240 -9.9%
    2008-- $13,580
    2007-- $13,580 +15%
    2006-- $11,810
    2005-- $11,810 +10.9%
    2004-- $10,650 -11%
    2002-- $11,960
    2001-- $11,960
    Find assessor info on the county website

    Neighborhood: Long Pond

    Nearby schools

    GreatSchools rating
    Schools provided by the listing agent
    • Elementary: Tavelli
    • Middle: Cache La Poudre
    • High: Poudre

    Source: IRES as distributed by MLS GRID. This data may not be complete. We recommend contacting the local school district to confirm school assignments for this home.

    Get a cash offer in 3 minutes
    Find out how much your home could sell for in as little as 3 minutes with a no-obligation cash offer.
    Estimated market value
    $436,400
    Get a cash offer in 3 minutes
    Find out how much your home could sell for in as little as 3 minutes with a no-obligation cash offer.
    Estimated market value
    $436,400