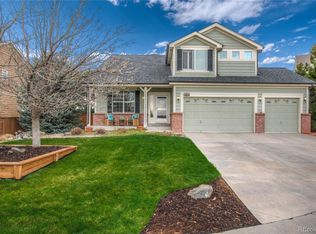
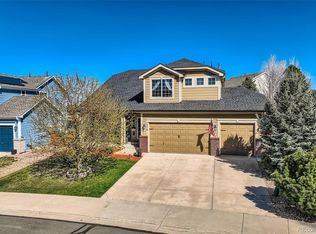
Nestled on a quiet cul-de-sac in the highly desirable Sapphire Pointe community, this spacious Castle Rock home offers over 3,200 finished square feet, plus an additional 1,400+ square feet of unfinished basement space and an attached 3-car garage. Backing to open space with a fully fenced backyard, this home combines privacy, functionality, and an exceptional location.
The main level features a formal living room, formal dining room, dedicated office (or non-conforming fifth bedroom), laundry room, and an open-concept family room, kitchen, and breakfast nook. The kitchen is equipped with hardwood floors, a center island, pantry, and a full appliance package, while the inviting family room includes a cozy gas fireplace.
Upstairs, you'll find all four bedrooms and three full bathrooms. The spacious primary suite features vaulted ceilings, a ceiling fan, walk-in closet, and a luxurious five-piece ensuite bath. One secondary bedroom enjoys a private ensuite bath, while the remaining two bedrooms share a convenient Jack-and-Jill bathroom. Each secondary bedroom is generously sized and includes its own walk-in closet.
The expansive unfinished basement provides endless possibilities for storage, a home gym, recreation room, or future finished living space.
Additional Features:
Over 3,200 finished square feet
Over 1,400-square-foot unfinished basement
Attached 3-car garage
Dual-zone HVAC with central air conditioning
Gas fireplace
Large rear patio
Fully fenced backyard backing to open space
Located within the highly rated Douglas County School District
Residents of Sapphire Pointe enjoy access to a community pool, parks, and miles of walking and biking trails. Conveniently located near I-25, Castle Rock Adventist Hospital, Downtown Castle Rock, shopping, dining, entertainment, and abundant outdoor recreation, this home offers the perfect blend of comfort, convenience, and Colorado living.
ALL UTILITIES PAID BY RESIDENT
PETS: Conditional upon owner approval
Dogs-
Cats-
Maximum Number of Pets Allowed: 2
Refundable Pet Deposit: $300
Monthly Pet Fee: $35 per pet
APPLICATION:
$50 application fee per adult over 18 (non-refundable)
Applicants have the right to provide to the Landlord a Portable Tenant Screening report. If the applicant provides a Portable Screening Report, the Landlord is prohibited from charging a rental application fee, or charging a fee for access or use of the Portable Screening Report.
Averaged Credit Scores under 650 will be declined.
LIABILITY INSURANCE: You will automatically be enrolled in our liability insurance program for $11.95 per month unless you provide proof of your own renter's insurance for the property. Your policy must list PMI Cherry Creek as an additional insured.
$50 One-time Lease Administration Fee
$2.95 eCheck Fee per Rental Payment (no fee payment options available).
By submitting your information on this page you consent to being contacted by the Property Manager and RentEngine via SMS, phone, or email.
House for rent
$3,695/mo
2115 Selenite Ct, Castle Rock, CO 80108
4beds
3,200sqft
This listing now includes required monthly fees in the total monthly price. Price shown reflects the lease term provided. Learn more|
Single family residence
Available now
Cats, dogs OK
Central air, ceiling fan
In unit laundry
3 Garage spaces parking
Fireplace
What's special
Fully fenced backyardSpacious primary suiteFormal dining roomLuxurious five-piece ensuite bathInviting family roomFull appliance packageJack-and-jill bathroom
- 33 days |
- -- |
- -- |
Zillow last checked:
Listing updated:
Travel times

Let’s turn your rent into credit progress
Build credit history with every on-time payment and get credit for the payment you’re already making.
Facts & features
Interior
Bedrooms & bathrooms
- Bedrooms: 4
- Bathrooms: 4
- Full bathrooms: 3
- 1/2 bathrooms: 1
Rooms
- Room types: Walk In Closet
Heating
- Fireplace
Cooling
- Central Air, Ceiling Fan
Appliances
- Included: Disposal, Dryer, Freezer, Microwave, Range Oven, Refrigerator, Washer
- Laundry: In Unit
Features
- Ceiling Fan(s), Walk In Closet, Walk-In Closet(s)
- Flooring: Carpet, Hardwood
- Windows: Window Coverings
- Has fireplace: Yes
Interior area
- Total interior livable area: 3,200 sqft
Property
Parking
- Total spaces: 3
- Parking features: Garage
- Has garage: Yes
- Details: Contact manager
Features
- Patio & porch: Patio
- Exterior features: Garbage included in rent, No Utilities included in rent, Walk In Closet
- Has private pool: Yes
- Pool features: Pool
- Fencing: Fenced Yard
Details
- Parcel number: 235124201013
Construction
Type & style
- Home type: SingleFamily
- Property subtype: Single Family Residence
Utilities & green energy
- Utilities for property: Garbage
Community & HOA
HOA
- Amenities included: Pool
Location
- Region: Castle Rock
Financial & listing details
- Lease term: 1 Year
Price history
| Date | Event | Price |
|---|---|---|
| 7/14/2026 | Price change | $3,695-1.5%$1/sqft |
Source: Zillow Rentals Report a problem | ||
| 7/1/2026 | Price change | $3,750-2.6%$1/sqft |
Source: Zillow Rentals Report a problem | ||
| 6/22/2026 | Price change | $3,850-2.5%$1/sqft |
Source: Zillow Rentals Report a problem | ||
| 6/15/2026 | Listed for rent | $3,950+17.2%$1/sqft |
Source: Zillow Rentals Report a problem | ||
| 6/6/2024 | Listing removed | -- |
Source: Zillow Rentals Report a problem | ||
| 5/29/2024 | Price change | $3,370-2.2%$1/sqft |
Source: Zillow Rentals Report a problem | ||
| 5/20/2024 | Price change | $3,445-2.8%$1/sqft |
Source: Zillow Rentals Report a problem | ||
| 5/8/2024 | Listed for rent | $3,545+7.4%$1/sqft |
Source: Zillow Rentals Report a problem | ||
| 5/3/2022 | Listing removed | -- |
Source: Zillow Rental Manager Report a problem | ||
| 4/26/2022 | Listed for rent | $3,300+65%$1/sqft |
Source: Zillow Rental Manager Report a problem | ||
| 4/17/2012 | Listing removed | $2,000$1/sqft |
Source: Rentbits Report a problem | ||
| 4/10/2012 | Listed for rent | $2,000$1/sqft |
Source: Rentbits Report a problem | ||
| 2/24/2005 | Sold | $343,084$107/sqft |
Source: Public Record Report a problem | ||
Neighborhood: 80108
Nearby schools
GreatSchools rating
- 6/10Sage Canyon Elementary SchoolGrades: PK-6Distance: 3 mi
- 5/10Mesa Middle SchoolGrades: 6-8Distance: 4.5 mi
- 7/10Douglas County High SchoolGrades: 9-12Distance: 2.9 mi