Skip main navigation
Sold for $335,000
  • $335,000

    2115 Song Sparrow Ct, Ruskin, FL 33570

    4beds
    2,458sqft
    Single Family Residence
    Built in 2012
    4,400 Square Feet Lot
    $333,600 Zestimate®
    $136/sqft
    $2,609 Estimated rent

    Home value

    $333,600

    $310,000 - $357,000

    $2,609/mo

    Zestimate® history
    Loading
    Loading...

    Owner options

    List your home for rent

    $2,609/mo

    Rent Zestimate®

    Find your next renter with Zillow Rental Manager. Plus, with online applications, you can quickly screen prospective tenants – for free.

    Learn more

    $2,609/mo

    Rent Zestimate®

    Refinance and save

    $2,392/mo

    Est. payment

    Refinancing to a lower rate could help reduce your monthly payments and save thousands over the life of the loan.

    See today's rates

    $2,392/mo

    Est. payment

    Explore your selling options

    Work with a Zillow partner agent

    Leverage their expertise and Zillow's premium Showcase listings to get your home seen by more buyers.

    Get started

    List with your own agent

    Get your home in front of millions of buyers by listing it on Zillow.

    Learn how to do it

    Sell it yourself

    Take full control of how buyers see your home on Zillow by listing For Sale by Owner (FSBO).

    List your home

    What's special

    Center islandScreened lanaiLarge loftOversized loftGranite countertopsGarden bedsNatural wildlife
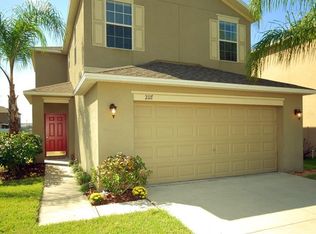
    Spend your day in a home that truly has it all, space, privacy, energy efficiency, and a peaceful pond view in the highly desirable Hawks Point community. This beautifully designed 4-bedroom, 2.5-bath home with an oversized loft offers the perfect blend of comfort, functionality, and lifestyle, with no rear neighbors and a tranquil backyard setting that feels like your own private oasis. From the moment you enter, the welcoming foyer opens to a formal dining area and flows seamlessly into the spacious great room, designed for both everyday living and entertaining. A unique built-in counter-height granite workspace adds flexibility ideal for serving guests, homework, remote work, or a stylish office nook. The kitchen is both inviting and practical, featuring granite countertops, 30-inch wood cabinetry, stainless steel appliances, and a center island perfect for dining or food prep. Upstairs, the large loft provides exceptional versatility and can easily serve as a media room, playroom, home office, or second living area. The expansive primary suite is thoughtfully positioned for privacy, separated from the additional bedrooms by the loft and hallway, creating a peaceful retreat. The owner’s suite features dual vanities, a garden tub, separate shower, and two spacious walk-in closets. Step outside and enjoy one of the home’s standout features the screened lanai overlooking a fenced backyard with Florida-friendly landscaping, garden beds, and serene pond views where you can relax with morning coffee, dine outdoors, or simply enjoy the natural wildlife. This home also offers peace of mind with numerous valuable improvements, including replaced AC (2021), roof (2025), paint (2024), landscaping, fixtures, shower glass, screened patio, water treatment system, and ceiling fans added in every room. Included with the sale is the water treatment filter, making this property even more move-in ready. Located in a resort-style community with fantastic amenities, including a pool, fitness center, clubhouse, playgrounds, dog parks, and more, you’ll also enjoy easy access to local schools, dining, shopping, Interstate 75, and major employers like Amazon. Conveniently positioned near Tampa, Apollo Beach, Riverview, Brandon, Bradenton, and Sarasota, this location offers easy access to work, recreation, and Florida’s beautiful Gulf beaches. This home offers the space, updates, privacy, and community lifestyle buyers are searching for. Schedule your private showing today.

    Zillow last checked:

    Listing updated:

    Listed by:

    Katrina Madewell 813-936-2302,

    REAL BROKER, LLC 855-450-0442

    Bought with:

    Avery Skipalis, 3559998

    SKIPALIS REALTY

    Source: Stellar MLS,MLS#: TB8484691MLS LogoOriginating MLS: Orlando Regional

    Facts & features

    Interior

    Bedrooms & bathrooms
    • Bedrooms: 4
    • Bathrooms: 3
    • Full bathrooms: 2
    • 1/2 bathrooms: 1
    Primary bedroom
    • Features: Walk-In Closet(s)
    • Level: Second
    • Area: 273 Square Feet
    • Dimensions: 21x13
    Bedroom 2
    • Features: Built-in Closet
    • Level: Second
    • Area: 156 Square Feet
    • Dimensions: 12x13
    Bedroom 3
    • Features: Built-in Closet
    • Level: Second
    • Area: 156 Square Feet
    • Dimensions: 12x13
    Bedroom 4
    • Features: Walk-In Closet(s)
    • Level: Second
    • Area: 121 Square Feet
    • Dimensions: 11x11
    Primary bathroom
    • Features: Dual Sinks, Tub with Separate Shower Stall
    • Level: Second
    • Area: 90 Square Feet
    • Dimensions: 10x9
    Dining room
    • Level: First
    • Area: 110 Square Feet
    • Dimensions: 11x10
    Kitchen
    • Level: First
    • Area: 154 Square Feet
    • Dimensions: 11x14
    Living room
    • Level: First
    • Area: 374 Square Feet
    • Dimensions: 17x22
    Loft
    • Level: Second
    • Area: 162 Square Feet
    • Dimensions: 18x9
    Heating
    • Central
    Cooling
    • Central Air
    Appliances
    • Included: Dishwasher, Disposal, Dryer, Electric Water Heater, Microwave, Range, Refrigerator, Washer
    • Laundry: Laundry Room
    Features
    • Kitchen/Family Room Combo, Living Room/Dining Room Combo, Solid Surface Counters, Thermostat, Walk-In Closet(s)
    • Flooring: Carpet, Ceramic Tile
    • Has fireplace: No
    Interior area
    • Total structure area: 3,054
    • Total interior livable area: 2,458 sqft

    Property

    Parking
    • Total spaces: 2
    • Parking features: Driveway
    • Attached garage spaces: 2
    • Has uncovered spaces: Yes
    Features
    • Levels: Two
    • Stories: 2
    • Patio & porch: Rear Porch, Screened
    • Exterior features: Sidewalk
    • Fencing: Fenced
    • Has view: Yes
    • View description: Water
    • Water view: Water
    • Waterfront features: Waterfront
    Lot
    • Size: 4,400 Square Feet
    • Dimensions: 40 x 110
    • Features: Conservation Area, In County, Sidewalk
    Details
    • Parcel number: U0432199H300000000242.0
    • Zoning: PD
    • Special conditions: None

    Construction

    Type & style
    • Home type: SingleFamily
    • Architectural style: Contemporary
    • Property subtype: Single Family Residence
    Materials
    • Block, Stucco
    • Foundation: Slab
    • Roof: Shingle
    Condition
    • Completed
    • New construction: No
    • Year built: 2012

    Utilities & green energy

    • Sewer: Public Sewer
    • Water: Public
    • Utilities for property: Cable Available, Electricity Connected, Phone Available, Public, Sprinkler Meter, Street Lights, Underground Utilities

    Community & HOA

    Community
    • Features: Waterfront, Clubhouse, Dog Park, Fitness Center, Playground, Pool, Sidewalks
    • Pet fee: $0 monthly
    • Subdivision: HAWKS POINT PH 1B-1
    HOA
    • Has HOA: Yes
    • Services included: Community Pool, Pool Maintenance, Private Road
    • HOA fee: $90 monthly
    • HOA name: Sunstate Association Management Group
    • HOA phone: 941-870-4920
    Location
    • Region: Ruskin

    Financial & listing details

    • Price per square foot: $136/sqft
    • Tax assessed value: $277,847
    • Annual tax amount: $4,815
    • Date on market: 3/17/2026
    • Cumulative days on market: 17 days
    • Listing terms: Cash,Conventional,FHA,VA Loan
    • Ownership: Fee Simple
    • Total actual rent: 0
    • Electric utility on property: Yes
    • Road surface type: Unimproved, Asphalt

    Price history

    DateEventPrice
    5/4/2026Sold$335,000+3.1%$136/sqft
    Source: Stellar MLS #TB8484691 Report a problem
    4/3/2026Pending sale$325,000$132/sqft
    Source: Stellar MLS #TB8484691 Report a problem
    3/17/2026Listed for sale$325,000+54.8%$132/sqft
    Source: Stellar MLS #TB8484691 Report a problem
    12/27/2019Sold$210,000-1.4%$85/sqft
    Source: Public Record Report a problem
    11/20/2019Pending sale$213,000$87/sqft
    Source: ACCLAIM REALTY CO. #T3174506 Report a problem
    11/11/2019Price change$213,000-0.9%$87/sqft
    Source: ACCLAIM REALTY CO. #T3174506 Report a problem
    10/22/2019Price change$215,000-0.5%$87/sqft
    Source: ACCLAIM REALTY CO. #T3174506 Report a problem
    10/3/2019Pending sale$216,000$88/sqft
    Source: ACCLAIM REALTY CO. #T3174506 Report a problem
    9/3/2019Listed for sale$216,000$88/sqft
    Source: ACCLAIM REALTY CO. #T3174506 Report a problem
    9/3/2019Pending sale$216,000$88/sqft
    Source: ACCLAIM REALTY CO. #T3174506 Report a problem
    8/17/2019Listed for sale$216,000$88/sqft
    Source: ACCLAIM REALTY CO. #T3174506 Report a problem
    8/17/2019Pending sale$216,000$88/sqft
    Source: ACCLAIM REALTY CO. #T3174506 Report a problem
    7/30/2019Price change$216,000-1.8%$88/sqft
    Source: ACCLAIM REALTY CO. #T3174506 Report a problem
    7/24/2019Price change$220,000-2.2%$90/sqft
    Source: ACCLAIM REALTY CO. #T3174506 Report a problem
    7/14/2019Price change$224,900-1.7%$91/sqft
    Source: ACCLAIM REALTY CO. #T3174506 Report a problem
    7/6/2019Price change$228,900-0.4%$93/sqft
    Source: ACCLAIM REALTY CO. #T3174506 Report a problem
    6/10/2019Price change$229,900-2.2%$94/sqft
    Source: ACCLAIM REALTY CO. #T3174506 Report a problem
    5/30/2019Price change$235,000-2%$96/sqft
    Source: ACCLAIM REALTY CO. #T3174506 Report a problem
    5/14/2019Listed for sale$239,900+9%$98/sqft
    Source: ACCLAIM REALTY CO. #T3174506 Report a problem
    1/13/2016Listing removed$220,000$90/sqft
    Source: CENTURY 21 Beggins Enterprises #T2769030 Report a problem
    8/19/2015Price change$220,000-2.2%$90/sqft
    Source: CENTURY 21 Beggins Enterprises #T2769030 Report a problem
    8/3/2015Price change$225,000-2.2%$92/sqft
    Source: CENTURY 21 Beggins Enterprises #T2769030 Report a problem
    7/18/2015Listed for sale$230,000+27.1%$94/sqft
    Source: CENTURY 21 Beggins Enterprises #T2769030 Report a problem
    11/6/2012Sold$180,990$74/sqft
    Source: Public Record Report a problem

    Public tax history

    YearProperty taxesTax assessment
    2025$4,815 +6.7%$184,319 +2.9%
    2024$4,513 +2.8%$179,124 +3%
    2023$4,389 +5.2%$173,907 +3%
    2022$4,173 +0.9%$168,842 +3%
    2021$4,136 +2.1%$163,924 +1.4%
    2020$4,051 +11.3%$161,661 +14.9%
    2019$3,640 $140,758 +1.9%
    2018$3,640 +5.4%$138,133 -8.3%
    2017$3,453 +2.6%$150,580 +13.8%
    2016$3,366 +34.1%$132,289 +0.7%
    2015$2,509 -23.7%$131,369 +0.8%
    2014$3,289 $130,326 -9.2%
    2013$3,289 +133.8%$143,572 +1229.4%
    2012$1,407 +0.2%$10,800 +5.7%
    2011$1,405 +1%$10,222 +10%
    2010$1,391 -5.4%$9,293 +10%
    2009$1,470 +99%$8,448 +10%
    2008$739 $7,680
    Find assessor info on the county website

    Neighborhood: 33570

    Nearby schools

    GreatSchools rating
    Schools provided by the listing agent
    • Elementary: Cypress Creek-HB
    • Middle: Shields-HB
    • High: Lennard-HB

    Source: Stellar MLS. This data may not be complete. We recommend contacting the local school district to confirm school assignments for this home.

    Get a cash offer in 3 minutes
    Find out how much your home could sell for in as little as 3 minutes with a no-obligation cash offer.
    Estimated market value
    $333,600
    Get a cash offer in 3 minutes
    Find out how much your home could sell for in as little as 3 minutes with a no-obligation cash offer.
    Estimated market value
    $333,600