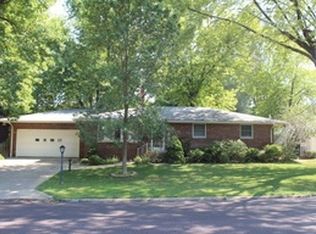
What a great home. Large 5-bed 2-bath home situated on a large corner lot. Home features a woodburninge fire place in the kitchen, a 3/4 attached stall garage, and ample storage. Basement faetures a large rec room. The home has been freshly painted, new carpet throughout, and some updated fixtures. Deck and a fenced yard. There is a 16 x 12 sunroom porch. Offers enough space for everyone. Call today for your private showing. All measurements are deemed reliable but are not guaranteed.
Sold for $235,000
Zillow last checked:
Listing updated:
Bought with:
Tracey Gerard, 471.019374
Signature Heights Realty, LLC
Source: RMLS Alliance as distributed by MLS GRID,MLS#: PA1264617 Originating MLS: Peoria Area Association of Realtors
Originating MLS: Peoria Area Association of Realtors
Price history
| Date | Event | Price |
|---|---|---|
| 9/18/2026 | Sold | $235,000+0%$115/sqft |
Source:  RMLS Alliance as distributed by MLS GRID #PA1264617 Report a problem RMLS Alliance as distributed by MLS GRID #PA1264617 Report a problem | ||
| 8/18/2026 | Contingent | $234,900$115/sqft |
Source: RMLS Alliance as distributed by MLS GRID #PA1264617 Report a problem | ||
| 7/6/2026 | Price change | $234,900-2.1%$115/sqft |
Source: RMLS Alliance as distributed by MLS GRID #PA1264617 Report a problem | ||
| 3/5/2026 | Listed for sale | $239,900+41.1%$117/sqft |
Source: RMLS Alliance as distributed by MLS GRID #PA1264617 Report a problem | ||
| 4/23/2025 | Listing removed | -- |
Source: Owner Report a problem | ||
| 3/27/2025 | Listed for sale | $170,000+21.4%$83/sqft |
Source: Owner Report a problem | ||
| 12/7/2021 | Sold | $140,000-15.1%$68/sqft |
Source: Public Record Report a problem | ||
| 11/5/2011 | Listing removed | $164,900$81/sqft |
Source: Keller Williams Premier Realty #1127529 Report a problem | ||
| 6/10/2011 | Listed for sale | $164,900+4.7%$81/sqft |
Source: Keller Williams Premier Realty #1127529 Report a problem | ||
| 8/19/2009 | Sold | $157,500-12.5%$77/sqft |
Source: Public Record Report a problem | ||
| 2/28/2009 | Listing removed | $179,900$88/sqft |
Source: Coldwell Banker** #1103957 Report a problem | ||
| 2/17/2009 | Price change | $179,900-1.4%$88/sqft |
Source: Coldwell Banker** #1103957 Report a problem | ||
| 12/13/2008 | Price change | $182,500-2.4%$89/sqft |
Source: Coldwell Banker** #1103957 Report a problem | ||
| 11/15/2008 | Listed for sale | $187,000+8.4%$91/sqft |
Source: Coldwell Banker** #1103957 Report a problem | ||
| 6/7/2006 | Sold | $172,500$84/sqft |
Source: Public Record Report a problem | ||


Sell for more on Zillow
Get a Zillow Showcase℠ listing at no additional cost and you could sell for .
$235,100
2% more
+$4,702
With Zillow Showcase(estimated)
$239,802
