Skip main navigation
Off market
  • $388,600

    2115 Tralee Pl, Charlotte, NC 28262

    3beds
    1,815sqft
    SingleFamily
    Built in 1987
    0.56 Acres Lot
    $388,600 Zestimate®
    $214/sqft
    $1,950 Estimated rent

    Home value

    $388,600

    $369,000 - $408,000

    $1,950/mo

    Zestimate® history
    Loading
    Loading...

    Owner options

    List your home for rent

    $1,950/mo

    Rent Zestimate®

    Find your next renter with Zillow Rental Manager. Plus, with online applications, you can quickly screen prospective tenants – for free.

    Learn more

    $1,950/mo

    Rent Zestimate®

    Refinance and save

    $2,303/mo

    Est. payment

    Refinancing to a lower rate could help reduce your monthly payments and save thousands over the life of the loan.

    See today's rates

    $2,303/mo

    Est. payment

    Explore your selling options

    Work with a Zillow partner agent

    Leverage their expertise and Zillow's premium Showcase listings to get your home seen by more buyers.

    Get started

    List with your own agent

    Get your home in front of millions of buyers by listing it on Zillow.

    Learn how to do it

    Sell it yourself

    Take full control of how buyers see your home on Zillow by listing For Sale by Owner (FSBO).

    List your home

    What's special

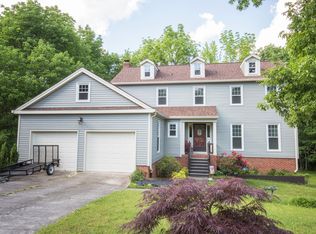
    Gorgeous, well-maintained Ranch w/ Basement located on a quiet 0.5 acre cul-de-sac lot. The inviting entry way leads to a spacious living room featuring a lovely wood-burning fireplace, updated hardwood floors, and lots of natural light. Enjoy the updated kitchen featuring granite countertops, upgraded cabinets, a high-end dual zone stainless steel Samsung stove with gas range, and backyard views. The dining area opens to the deck overlooking your spacious and gently sloping backyard with a quiet stream; the picture of tranquility! At the end of the day, kick your feet up in the roomy owners suite or enjoy a bath in your luxurious garden tub. Last but not least, there is endless opportunity in your ~900sq ft unfinished basement space. Plenty of room for a man cave, play room, in-law suite, or workshop! Convenient to shopping and UNCC.

    This property is off market, which means it's not currently listed for sale or rent on Zillow. This may be different from what's available on other websites or public sources.
    Facts & features

    Interior

    Bedrooms & bathrooms
    • Bedrooms: 3
    • Bathrooms: 2
    • Full bathrooms: 2
    Heating
    • Forced air, Heat pump, Electric
    Cooling
    • Central
    Appliances
    • Included: Dishwasher, Refrigerator
    • Laundry: Electric Dryer Hookup, In Kitchen
    Features
    • Pantry, Walk-In Closet(s), Vaulted Ceiling(s), Soaking Tub, Cable Available
    • Flooring: Tile, Hardwood
    • Basement: Unfinished
    • Has fireplace: Yes
    • Fireplace features: Living Room
    Interior area
    • Total interior livable area: 1,815 sqft
    • Finished area below ground: 890

    Property

    Parking
    • Total spaces: 2
    • Parking features: Garage - Attached, Garage - Detached
    Features
    • Exterior features: Brick
    • Waterfront features: Stream/Creek
    Lot
    • Size: 0.56 Acres
    • Features: Cul-de-Sac, Trees
    Details
    • Parcel number: 05124442
    • Zoning: R3
    • Special conditions: Standard

    Construction

    Type & style
    • Home type: SingleFamily
    • Architectural style: Traditional
    Materials
    • Roof: Asphalt
    Condition
    • Year built: 1987

    Utilities & green energy

    • Water: City Water
    • Utilities for property: Cable Available

    Community & neighborhood

    Location
    • Region: Charlotte

    HOA & financial

    HOA
    • Has HOA: Yes
    • HOA fee: $3 monthly

    Other

    Other facts
    • Flooring: Wood, Carpet, Tile
    • Zoning: R3
    • Heating: Forced Air, Heat Pump
    • Appliances: Dishwasher, Refrigerator, Gas Cooktop, Electric Water Heater, Self Cleaning Oven, Wall Oven
    • FireplaceYN: true
    • GarageYN: true
    • HeatingYN: true
    • Utilities: Cable Available
    • CoolingYN: true
    • RoomsTotal: 2
    • CurrentFinancing: Conventional, FHA, VA, Cash
    • Cooling: Heat Pump
    • FireplaceFeatures: Living Room
    • ArchitecturalStyle: Traditional
    • LotFeatures: Cul-de-Sac, Trees
    • InteriorFeatures: Pantry, Walk-In Closet(s), Vaulted Ceiling(s), Soaking Tub, Cable Available
    • OpenParkingSpaces: 0
    • SpecialListingConditions: Standard
    • FarmLandAreaUnits: Square Feet
    • ParkingFeatures: Driveway, Concrete, Garage Faces Side, Garage - 2 Car
    • CoveredSpaces: 2
    • OpenParkingYN: true
    • LaundryFeatures: Electric Dryer Hookup, In Kitchen
    • Basement: Basement
    • BelowGradeFinishedArea: 890
    • WaterSource: City Water
    • WaterfrontFeatures: Stream/Creek
    • StructureType: Site Built
    • ConstructionMaterials: Hardboard Siding
    • RoadResponsibility: Publicly Maintained Road
    • AssociationName: Wexford
    • MlsStatus: Active
    • TaxAnnualAmount: 230300.00

    Price history

    DateEventPrice
    11/30/2020Sold$261,000+0.4%$144/sqft
    Source: Canopy MLS as distributed by MLS GRID #3657487 Report a problem
    9/11/2020Listed for sale$260,000+10.6%$143/sqft
    Source: Keller Williams Lake Norman #3657487 Report a problem
    1/8/2019Listing removed$235,000$129/sqft
    Source: EXP REALTY LLC #3455186 Report a problem
    11/30/2018Listed for sale$235,000+56.7%$129/sqft
    Source: EXP REALTY LLC #3455186 Report a problem
    4/4/2006Sold$150,000+6.3%$83/sqft
    Source: Public Record Report a problem
    3/24/2005Sold$141,136+11.2%$78/sqft
    Source: Public Record Report a problem
    8/13/2004Sold$126,908-8%$70/sqft
    Source: Public Record Report a problem
    5/1/2000Sold$138,000$76/sqft
    Source: Public Record Report a problem

    Public tax history

    YearProperty taxesTax assessment
    2025$2,839 -9.2%$392,400
    2024$3,125 +5.8%$392,400 +2.3%
    2023$2,954 +25.8%$383,700 +66.6%
    2022$2,348 +0.5%$230,300
    2021$2,337 +0.3%$230,300
    2020$2,330 +0.7%$230,300
    2019$2,314 +20.6%$230,300 +69.1%
    2018$1,919 +5.7%$136,200
    2017$1,816 $136,200
    2016$1,816 $136,200
    2015$1,816 +0.3%$136,200
    2014$1,811 $136,200
    2013-- $136,200 -0.1%
    2012-- $136,400
    2011-- $136,400 -4.9%
    2010-- $143,500
    2009-- $143,500
    2008-- $143,500
    2007-- $143,500
    2006-- $143,500
    2005-- $143,500
    2004-- $143,500
    2003-- $143,500 +3.4%
    2002-- $138,720
    2001-- $138,720
    2000-- $138,720

    Find assessor info on the county website

    Neighborhood: Harris-Houston

    Nearby schools

    GreatSchools rating
    Schools provided by the listing agent
    • Elementary: Stoney Creek
    • Middle: James Martin
    • High: Vance

    Source: The MLS. This data may not be complete. We recommend contacting the local school district to confirm school assignments for this home.

    Get a cash offer in 3 minutes
    Find out how much your home could sell for in as little as 3 minutes with a no-obligation cash offer.
    Estimated market value
    $388,600
    Get a cash offer in 3 minutes
    Find out how much your home could sell for in as little as 3 minutes with a no-obligation cash offer.
    Estimated market value
    $388,600