Skip main navigation
Sold for $240,000
  • $240,000

    2115 Turtle Run Dr APT 8, Henrico, VA 23233

    2beds
    980sqft
    Condominium
    Built in 1986
    -- sqft lot
    $240,100 Zestimate®
    $245/sqft
    $1,748 Estimated rent

    Home value

    $240,100

    $228,000 - $255,000

    $1,748/mo

    Zestimate® history
    Loading
    Loading...

    Owner options

    List your home for rent

    $1,748/mo

    Rent Zestimate®

    Find your next renter with Zillow Rental Manager. Plus, with online applications, you can quickly screen prospective tenants – for free.

    Learn more

    $1,748/mo

    Rent Zestimate®

    Refinance and save

    $1,450/mo

    Est. payment

    Refinancing to a lower rate could help reduce your monthly payments and save thousands over the life of the loan.

    See today's rates

    $1,450/mo

    Est. payment

    Explore your selling options

    Work with a Zillow partner agent

    Leverage their expertise and Zillow's premium Showcase listings to get your home seen by more buyers.

    Get started

    List with your own agent

    Get your home in front of millions of buyers by listing it on Zillow.

    Learn how to do it

    Sell it yourself

    Take full control of how buyers see your home on Zillow by listing For Sale by Owner (FSBO).

    List your home

    What's special

    Private balconyExterior storageDecorative string lightsFresh paintDining areaNew hardware throughoutDedicated laundry room
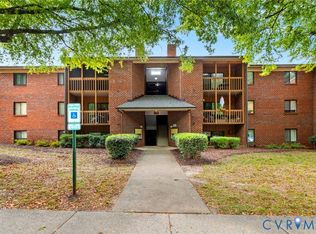
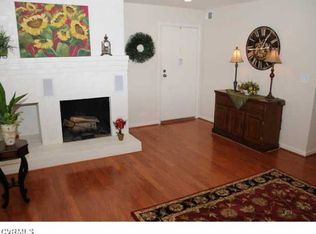
    Welcome to 2115 Turtle Run Dr #8 in sought-after Turtle Creek West! Imagine enjoying your morning cup of coffee out on the balcony overlooking Deep Run Park. Talk about peaceful! This second floor 2 bedroom 2 bathroom condo is not only spacious and comfortable, but low-maintenance. Featuring a new HVAC system (2024), fresh paint, new hardware throughout, hard surface flooring in the main living areas, and brand new carpeting in the bedrooms, it's ready for move in day. The inviting living room features a stylish white brick wood-burning fireplace creating a cozy ambiance. Just beyond, step onto your private balcony complete with exterior storage and decorative string lights. Both bedrooms offer spacious layouts with walk-in closets and brand new carpeting. The primary bedroom features an en-suite bathroom while the second full bathroom is located just across the hall from the second bedroom. This functional floor plan also includes a dedicated laundry room and dining area. All of this is conveniently located just minutes from Short Pump shopping, dining, and major roadways making it easy to enjoy both quiet living and everyday convenience. Community amenities include a pool, tennis courts, fitness center, and more providing a low-maintenance lifestyle in a prime West End location.

    Zillow last checked:

    Listing updated:

    Listed by:

    Kerry McDonald membership@therealbrokerage.com,

    Real Broker LLC

    Bought with:

    Charlott Sickal, 0225217548

    BHHS PenFed Realty

    Source: CVRMLS,MLS#: 2614990MLS LogoOriginating MLS: Central Virginia Regional MLS

    Facts & features

    Interior

    Bedrooms & bathrooms
    • Bedrooms: 2
    • Bathrooms: 2
    • Full bathrooms: 2
    Primary bedroom
    • Level: Main
    • Dimensions: 0 x 0
    Bedroom 2
    • Level: Main
    • Dimensions: 0 x 0
    Dining room
    • Level: Main
    • Dimensions: 0 x 0
    Other
    • Description: Tub & Shower
    • Level: First
    Kitchen
    • Level: Main
    • Dimensions: 0 x 0
    Living room
    • Level: Main
    • Dimensions: 0 x 0
    Heating
    • Electric, Forced Air, Heat Pump
    Cooling
    • Central Air, Electric
    Appliances
    • Included: Dryer, Dishwasher, Electric Water Heater, Disposal, Oven, Refrigerator, Range Hood, Stove, Washer
    Features
    • Dining Area, Fireplace, Bath in Primary Bedroom, Pantry, Walk-In Closet(s)
    • Flooring: Laminate, Partially Carpeted
    • Doors: Sliding Doors
    • Has basement: No
    • Attic: None
    • Has fireplace: Yes
    • Fireplace features: Masonry, Wood Burning
    Interior area
    • Total interior livable area: 980 sqft
    • Finished area above ground: 980
    • Finished area below ground: 0

    Property

    Parking
    • Parking features: Assigned, Guest, Parking Lot
    • Has uncovered spaces: Yes
    Features
    • Levels: One
    • Stories: 1
    • Patio & porch: Balcony, Front Porch, Porch
    • Exterior features: Porch, Storage, Shed
    • Pool features: Pool, Community
    • Fencing: None
    Lot
    • Size: 871.20 sqft
    Details
    • Parcel number: 7447526586.176
    • Zoning description: R5

    Construction

    Type & style
    • Home type: Condo
    • Architectural style: Contemporary
    • Property subtype: Condominium
    • Attached to another structure: Yes
    Materials
    • Brick, Drywall
    • Roof: Composition
    Condition
    • Resale
    • New construction: No
    • Year built: 1986

    Utilities & green energy

    • Sewer: Public Sewer
    • Water: Public

    Community & neighborhood

    Community
    • Community features: Common Grounds/Area, Clubhouse, Fitness, Pool, Sauna, Tennis Court(s)
    Location
    • Region: Henrico
    • Subdivision: Turtle Creek West Condominiums

    HOA & financial

    HOA
    • Has HOA: Yes
    • HOA fee: $291 monthly
    • Amenities included: Management
    • Services included: Clubhouse, Common Areas, Maintenance Structure, Pool(s), Recycling, Road Maintenance, Sewer, Snow Removal, Trash, Water

    Other

    Other facts
    • Ownership: Individuals
    • Ownership type: Sole Proprietor

    Price history

    DateEventPrice
    6/24/2026Sold$240,000$245/sqft
    Source: CVRMLS #2614990 Report a problem
    6/5/2026Pending sale$240,000$245/sqft
    Source: CVRMLS #2614990 Report a problem
    6/5/2026Listed for sale$240,000+46.8%$245/sqft
    Source: CVRMLS #2614990 Report a problem
    4/29/2021Sold$163,500$167/sqft
    Source: CVRMLS #2108228 Report a problem
    3/29/2021Pending sale$163,500$167/sqft
    Source: CVRMLS #2108228 Report a problem
    3/26/2021Listed for sale$163,500+151.5%$167/sqft
    Source: CVRMLS #2108228 Report a problem
    9/16/1997Sold$65,000$66/sqft
    Source: Public Record Report a problem

    Public tax history

    YearProperty taxesTax assessment
    2025$1,805 +1.6%$217,500 +4.1%
    2024$1,777 +8.3%$209,000 +8.3%
    2023$1,641 +15.8%$193,000 +15.8%
    2022$1,417 +11.9%$166,700 +14.5%
    2021$1,267 +11%$145,600 +3.2%
    2020$1,141 +9%$141,100 +7.5%
    2019$1,047 $131,200 +9%
    2018$1,047 +123.3%$120,400 +5.9%
    2017$469 -52.6%$113,700
    2016$989 +16.1%$113,700 +8.7%
    2015$852 $104,600 +6.8%
    2014$852 $97,900 -7.5%
    2013-- $105,800 -6%
    2012-- $112,500 -6.8%
    2011-- $120,700 -11.2%
    2010-- $135,900 -4.1%
    2009-- $141,700

    Find assessor info on the county website

    Neighborhood: 23233

    Nearby schools

    GreatSchools rating
    Schools provided by the listing agent
    • Elementary: Short Pump
    • Middle: Pocahontas
    • High: Godwin

    Source: CVRMLS. This data may not be complete. We recommend contacting the local school district to confirm school assignments for this home.

    Get a cash offer in 3 minutes
    Find out how much your home could sell for in as little as 3 minutes with a no-obligation cash offer.
    Estimated market value
    $240,100
    Get a cash offer in 3 minutes
    Find out how much your home could sell for in as little as 3 minutes with a no-obligation cash offer.
    Estimated market value
    $240,100