Skip main navigation
Sold for $343,000
  • $343,000

    2115 Utah Trce, Crossville, TN 38572

    3beds
    1,530sqft
    Single Family Residence
    Built in 2025
    0.5 Acres Lot
    $341,700 Zestimate®
    $224/sqft
    $1,944 Estimated rent

    Home value

    $341,700

    $277,000 - $424,000

    $1,944/mo

    Zestimate® history
    Loading
    Loading...

    Owner options

    List your home for rent

    $1,944/mo

    Rent Zestimate®

    Find your next renter with Zillow Rental Manager. Plus, with online applications, you can quickly screen prospective tenants – for free.

    Learn more

    $1,944/mo

    Rent Zestimate®

    Refinance and save

    $2,232/mo

    Est. payment

    Refinancing to a lower rate could help reduce your monthly payments and save thousands over the life of the loan.

    See today's rates

    $2,232/mo

    Est. payment

    Explore your selling options

    Work with a Zillow partner agent

    Leverage their expertise and Zillow's premium Showcase listings to get your home seen by more buyers.

    Get started

    List with your own agent

    Get your home in front of millions of buyers by listing it on Zillow.

    Learn how to do it

    Sell it yourself

    Take full control of how buyers see your home on Zillow by listing For Sale by Owner (FSBO).

    List your home

    What's special

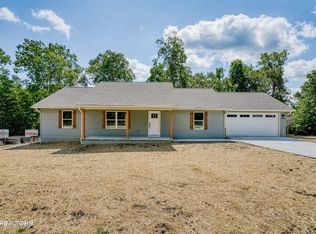
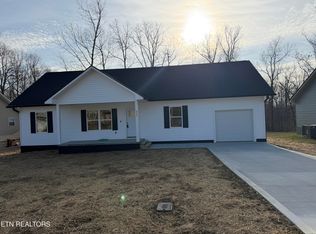
    Covered front porchStainless steel appliancesSplit floor planSpacious open floor planBreakfast barLaundry room with cabinetryOpen back deck
    ? New Construction in Lake Tansi - Modern Comfort on 2 Lots! ? Be the first to own this brand-new 1,530 sq. ft. home in beautiful Lake Tansi! Situated on two lots totaling acre, this home combines style, function, and peace of mind with a 1-year builder's warranty and full manufacturer warranties. EXTERIOR HIGHLIGHTS: Covered front porch perfect for relaxing Open back deck for entertaining Attached 2-car garage Encapsulated crawlspace for efficiency INTERIOR FEATURES: Spacious open floor plan connecting living and dining areas Vaulted ceiling, LVP flooring throughout Kitchen with white shaker cabinets (soft-close doors/drawers & crown moulding) Granite countertops + pantry cabinet Stainless steel appliances: smoothtop range, dishwasher, OTR microwave, and side-by-side refrigerator Breakfast bar with counter-height seating Laundry room with cabinetry for extra storage BEDROOMS & BATHS: Split floor plan for privacy Owner's suite with walk-in closet

    Zillow last checked:

    Listing updated:

    Listed by:

    Tina Isham,

    Isham-Jones Realty

    Bought with:

    Ciera Anglin

    Elevate Real Estate

    Source: UCMLS,MLS#: 239123MLS Logo

    Facts & features

    Interior

    Bedrooms & bathrooms
    • Bedrooms: 3
    • Bathrooms: 2
    • Full bathrooms: 2
    • Main level bedrooms: 3
    Primary bedroom
    • Level: Main
    • Area: 218.23
    • Dimensions: 15.7 x 13.9
    Bedroom 2
    • Level: Main
    • Area: 179.2
    • Dimensions: 14 x 12.8
    Bedroom 3
    • Level: Main
    • Area: 141.4
    • Dimensions: 14 x 10.1
    Dining room
    • Level: Main
    • Area: 146.02
    • Dimensions: 14.9 x 9.8
    Kitchen
    • Level: Main
    • Area: 147.98
    • Dimensions: 15.1 x 9.8
    Living room
    • Level: Main
    • Area: 374.56
    • Dimensions: 19.11 x 19.6
    Heating
    • Electric, Central
    Cooling
    • Central Air
    Appliances
    • Included: Dishwasher, Refrigerator, Electric Range, Microwave, Electric Water Heater
    • Laundry: Main Level
    Features
    • New Floor Covering, New Paint, Ceiling Fan(s), Vaulted Ceiling(s), Walk-In Closet(s)
    • Windows: Double Pane Windows
    • Basement: Crawl Space
    • Has fireplace: No
    • Fireplace features: None
    Interior area
    • Total structure area: 1,530
    • Total interior livable area: 1,530 sqft

    Property

    Parking
    • Total spaces: 2
    • Parking features: Concrete, Garage Door Opener, Attached, Garage
    • Has attached garage: Yes
    • Covered spaces: 2
    • Has uncovered spaces: Yes
    Features
    • Levels: One
    • Patio & porch: Porch, Covered, Deck
    • Has view: Yes
    • View description: No Water Frontage View Description
    • Water view: No Water Frontage View Description
    • Waterfront features: No Water Frontage View Description
    Lot
    • Size: 0.50 Acres
    • Dimensions: 160 x 140
    • Features: Cleared
    Details
    • Parcel number: 008.00

    Construction

    Type & style
    • Home type: SingleFamily
    • Property subtype: Single Family Residence
    Materials
    • Vinyl Siding, Frame
    • Roof: Composition
    Condition
    • Year built: 2025

    Utilities & green energy

    • Electric: Circuit Breakers
    • Gas: Natural Gas
    • Sewer: Septic Tank
    • Water: Utility District
    • Utilities for property: Natural Gas Available

    Community & neighborhood

    Security
    • Security features: Smoke Detector(s)
    Location
    • Region: Crossville
    • Subdivision: Oneida

    HOA & financial

    HOA
    • Has HOA: Yes
    • HOA fee: $305 annually
    • Amenities included: Recreation Facilities, Pool, Golf Course, Tennis Court(s), Fitness Center, Clubhouse

    Other

    Other facts
    • Road surface type: Paved

    Price history

    DateEventPrice
    11/19/2025Sold$343,000-2%$224/sqft
    Source: UCMLS #239123 Report a problem
    10/21/2025Contingent$350,000$229/sqft
    Source: My State MLS #11568736 Report a problem
    10/21/2025Pending sale$350,000$229/sqft
    Source: East Tennessee Realtors #1314307 Report a problem
    9/4/2025Listed for sale$350,000+1650%$229/sqft
    Source: East Tennessee Realtors #1314307 Report a problem
    6/15/2009Sold$20,000$13/sqft
    Source: Public Record Report a problem

    Public tax history

    YearProperty taxesTax assessment
    2025$43 $3,750
    2024$43 $3,750
    2023$43 $3,750
    2022$43 +97.8%$3,750 +172.7%
    2021$22 $1,375
    2020$22 $1,375
    2019$22 $1,375
    2018$22 -2.2%$1,375
    2017$22 +4.8%$1,375
    2016$21 +2%$1,375
    2015$21 $1,375
    2014$21 $1,375
    2013$21 -0.2%$1,375
    2012$21 $1,375
    2011-- $1,375 +22.2%
    2010$16 +7.2%$1,125
    2009$15 +7.2%$1,125
    2008$14 $1,125
    2007$14 -24.4%$1,125
    2006$18 $1,125
    2005$18 $1,125
    2004$18 +13.9%$1,125
    2002$16 $1,125
    2001-- $1,125 -75%
    2000-- $4,500

    Find assessor info on the county website

    Neighborhood: Lake Tansi

    Nearby schools

    GreatSchools rating
    Get pre-qualified for a loan
    At Zillow Home Loans, we can pre-qualify you in as little as 5 minutes with no impact to your credit score.

    An equal housing lender. NMLS #10287.