BUYERS GOT COLD FEET - no inspection issues! Beautiful raised ranch in Greenwich Square - freshly painted and very well-maintained. Plenty of storage throughout. Step inside to a bright, open floor plan highlighted by stylish luxury vinyl plank flooring that flows throughout the main living areas. Enjoy the spacious kitchen with separate eating area. Relax in the light bright living room with cathedral ceilings, a gas fireplace, and outdoor access. Generous primary bedroom with walk-in closet and ensuite bath. Two large additional bedrooms and a beautifully updated full hall bath. Laundry room with great space. The roof and exterior were replaced by the HOA in the last two years. HVAC 2018 and Washer/dryer 2018. Low maintenance living proximate to shopping, dining and top-rated schools. Move right in!
Re-activated
$340,000
2115 Vanderbilt Dr, Geneva, IL 60134
3beds
1,535sqft
Townhouse, Single Family Residence
Built in 2001
-- sqft lot
$-- Zestimate®
$221/sqft
$359/mo HOA
What's special
Gas fireplaceTwo large additional bedroomsGenerous primary bedroomOutdoor accessBright open floor planFreshly paintedCathedral ceilings
- 57 days
- 177
- 12
Zillow last checked:
Listing updated:
Listed by:
Elizabeth Tabor (630)870-6741,
eXp Realty - Geneva
Source: MRED as distributed by MLS GRID,MLS#: 12713680
Facts & features
Interior
Bedrooms & bathrooms
- Bedrooms: 3
- Bathrooms: 2
- Full bathrooms: 2
Rooms
- Room types: Eating Area
Primary bedroom
- Features: Flooring (Carpet), Window Treatments (Blinds), Bathroom (Full)
- Level: Second
- Area: 221 Square Feet
- Dimensions: 17X13
Bedroom 2
- Features: Flooring (Carpet)
- Level: Second
- Area: 100 Square Feet
- Dimensions: 10X10
Bedroom 3
- Features: Flooring (Carpet)
- Level: Second
- Area: 110 Square Feet
- Dimensions: 11X10
Dining room
- Features: Flooring (Carpet)
- Level: Second
- Area: 120 Square Feet
- Dimensions: 12X10
Eating area
- Level: Second
- Area: 72 Square Feet
- Dimensions: 8X9
Kitchen
- Features: Kitchen (Eating Area-Table Space), Flooring (Vinyl)
- Level: Second
- Area: 90 Square Feet
- Dimensions: 10X9
Laundry
- Features: Flooring (Vinyl)
- Level: Second
- Area: 48 Square Feet
- Dimensions: 8X6
Living room
- Features: Flooring (Carpet), Window Treatments (Blinds)
- Level: Second
- Area: 360 Square Feet
- Dimensions: 20X18
Heating
- Natural Gas
Cooling
- Central Air
Appliances
- Included: Range, Microwave, Dishwasher, Refrigerator
- Laundry: Washer Hookup, In Unit
Features
- Cathedral Ceiling(s), Walk-In Closet(s)
- Basement: None
- Number of fireplaces: 1
- Fireplace features: Gas Log, Gas Starter, Living Room, Master Bedroom
Interior area
- Total structure area: 0
- Total interior livable area: 1,535 sqft
Property
Parking
- Total spaces: 2
- Parking features: Yes, Attached, Garage
- Attached garage spaces: 2
Accessibility
- Accessibility features: No Disability Access
Details
- Parcel number: 1204102180
- Special conditions: None
Construction
Type & style
- Home type: Townhouse
- Property subtype: Townhouse, Single Family Residence
Materials
- Aluminum Siding, Brick
Condition
- New construction: No
- Year built: 2001
Utilities & green energy
- Sewer: Public Sewer
- Water: Public
Community & HOA
Community
- Security: Carbon Monoxide Detector(s)
- Subdivision: Greenwich Square
HOA
- Has HOA: Yes
- Services included: Insurance, Exterior Maintenance, Lawn Care, Snow Removal
- HOA fee: $359 monthly
Location
- Region: Geneva
Financial & listing details
- Price per square foot: $221/sqft
- Tax assessed value: $258,561
- Annual tax amount: $5,647
- Date on market: 7/26/2026
- Ownership: Condo
Estimated market value
Not available
Estimated sales range
Not available
Not available
Price history
| Date | Event | Price |
|---|---|---|
| 9/16/2026 | Listed for sale | $340,000$221/sqft |
Source:  MRED as distributed by MLS GRID #12713680 Report a problem MRED as distributed by MLS GRID #12713680 Report a problem | ||
| 8/2/2026 | Contingent | $340,000$221/sqft |
Source: MRED as distributed by MLS GRID #12713680 Report a problem | ||
| 7/26/2026 | Listed for sale | $340,000+74.4%$221/sqft |
Source: MRED as distributed by MLS GRID #12713680 Report a problem | ||
| 9/20/2018 | Sold | $195,000-2%$127/sqft |
Source: MRED as distributed by MLS GRID #09953346 Report a problem | ||
| 8/1/2018 | Pending sale | $199,000$130/sqft |
Source: daprile properties #09953346 Report a problem | ||
| 7/1/2018 | Listed for sale | $199,000$130/sqft |
Source: daprile properties #09953346 Report a problem | ||
| 5/21/2018 | Listing removed | $199,000$130/sqft |
Source: daprile properties #09953346 Report a problem | ||
| 5/17/2018 | Listed for sale | $199,000+5.6%$130/sqft |
Source: daprile properties #09953346 Report a problem | ||
| 4/4/2003 | Sold | $188,500$123/sqft |
Source: Public Record Report a problem | ||
Public tax history
| Year | Property taxes | Tax assessment |
|---|---|---|
| 2025 | $5,647 +3.9% | $86,187 +8.5% |
| 2024 | $5,436 +3.2% | $79,435 +10% |
| 2023 | $5,268 +3.3% | $72,214 +7.6% |
| 2022 | $5,102 +3.2% | $67,100 +3.9% |
| 2021 | $4,943 +1.2% | $64,606 +1.5% |
| 2020 | $4,882 +0.4% | $63,620 +1.9% |
| 2019 | $4,864 -7.5% | $62,415 +2.2% |
| 2018 | $5,261 +1% | $61,095 +2.7% |
| 2017 | $5,209 -0.6% | $59,466 +1.4% |
| 2016 | $5,239 | $58,662 +5.2% |
| 2015 | -- | $55,773 +4.4% |
| 2014 | -- | $53,424 |
| 2013 | -- | $53,424 -4.5% |
| 2012 | -- | $55,924 -17.7% |
| 2011 | -- | $67,955 -1.8% |
| 2010 | -- | $69,192 -3% |
| 2009 | -- | $71,332 +2% |
| 2008 | -- | $69,904 +4.7% |
| 2007 | -- | $66,779 +7% |
| 2006 | -- | $62,410 +7.3% |
| 2005 | -- | $58,142 +1.3% |
| 2004 | -- | $57,414 +59.8% |
| 2003 | -- | $35,919 +40258.4% |
| 2002 | -- | $89 |
Find assessor info on the county website
Monthly payment
Est. payment
Payment breakdown
Explore the cost of this home by adjusting the details. Changes won't be saved.Climate risks
Neighborhood: 60134
Nearby schools
Schools provided by the listing agent
- District: 304
Source: MRED as distributed by MLS GRID. This data may not be complete. We recommend contacting the local school district to confirm school assignments for this home.

Similar homes
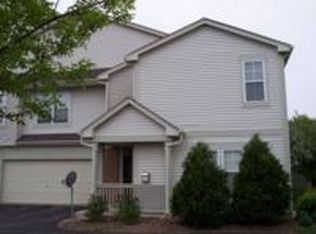
- $315,0003 bd3 ba1.3k sqft1342 Arlington Ct, Geneva, IL 60134Active
 MLS ID #12752099, Stephanie Gosselin, RE/MAX SUBURBAN. MRED as distributed by MLS GRID
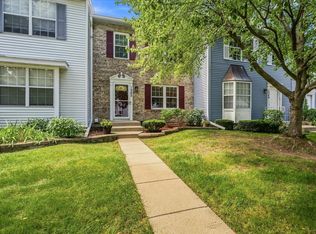
 - $400,0003 bd3 ba1.6k sqft216 Larsdotter Ln, Geneva, IL 60134Price Change
 MLS ID #12730429, Millie Klinnert, ABR,CSC,PSA,RENE,SFR,SRES, Baird & Warner Fox Valley - Geneva. MRED as distributed by MLS GRID
 - $300,0002 bd2 ba1.5k sqft2927 Pleasant Plains Dr, Saint Charles, IL 60175New
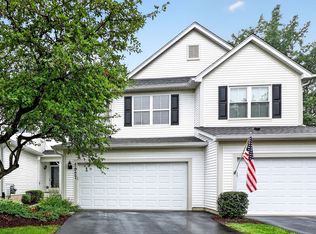 MLS ID #12765427, Jennifer Whitney, CSC, Berkshire Hathaway HomeServices Chicago. MRED as distributed by MLS GRID
 - $319,9002 bd3 ba1.7k sqft2429 Emily Ln, Elgin, IL 60124New
 MLS ID #12763362, Amy Ruminski, Baird & Warner. MRED as distributed by MLS GRID
