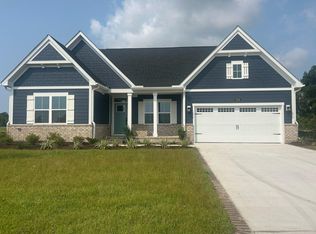
Welcome to Grande Dunes North Village, an upscale gated community ideally nestled between the Intracoastal Waterway and Highway 31 Bypass. This thoughtfully designed neighborhood offers a wealth of amenities, including an outdoor pool, clubhouse, fitness center, pickleball courts, firepit stations, a spacious entertainment lawn, playground, and scenic sidewalks and walking trails woven throughout the community. As a resident, you'll also enjoy exclusive membership to the Grande Dunes Ocean Club, adding beachfront luxury to your everyday lifestyle. All information deemed accurate but not guaranteed. The Palladio Ranch single-family home is a masterpiece of main-level living. A large foyer welcomes you, with a spacious bedroom and bath to one side. The gourmet kitchen, with an island and walk-in pantry, flow effortlessly to the dinette and family room, which has enough space for gatherings of all types. A versatile flex space can be converted to another bedroom. Your luxurious main-level owner's suite is a true retreat, with dual vanities and an enormous walk-in closet.
Pending
$610,110
2115 Vera Way Lot 1086, Myrtle Beach, SC 29579
3beds
1,897sqft
Single Family Residence
Built in 2025
0.35 Acres Lot
$-- Zestimate®
$322/sqft
$343/mo HOA
What's special
- 142 days
- 4
- 0
Zillow last checked:
Listing updated:
Listed by:
Garrett Brown 760-274-3074,
NVR Ryan Homes
Source: CCAR,MLS#: 2613449 Originating MLS: Coastal Carolinas Association of Realtors
Originating MLS: Coastal Carolinas Association of RealtorsFacts & features
Interior
Bedrooms & bathrooms
- Bedrooms: 3
- Bathrooms: 2
- Full bathrooms: 2
Rooms
- Room types: Den, Loft
Primary bedroom
- Features: Linen Closet, Walk-In Closet(s)
- Level: First
- Dimensions: 16'1x14'1
Bedroom 1
- Level: First
- Dimensions: 12'4x11'
Bedroom 2
- Level: First
- Dimensions: 12'3x11'
Primary bathroom
- Features: Dual Sinks, Separate Shower, Vanity
Dining room
- Features: Kitchen/Dining Combo
- Dimensions: 17'4x10'3
Family room
- Features: Fireplace
Great room
- Dimensions: 17'4x15'
Kitchen
- Features: Dishwasher, Kitchen Island, Pantry, Stainless Steel Appliances, Solid Surface Counters
- Dimensions: 19'4x10'2
Other
- Features: Library, Loft
Heating
- Central, Forced Air, Gas
Cooling
- Central Air
Appliances
- Included: Dishwasher, Disposal, Microwave, Range
- Laundry: Washer Hookup
Features
- Dual Sinks, Fireplace, Linen Closet, Separate Shower, Vanity, Walk-In Closet(s), Kitchen Island, Loft, Stainless Steel Appliances, Solid Surface Counters
- Flooring: Carpet, Tile, Wood
- Has fireplace: Yes
Interior area
- Total structure area: 2,384
- Total interior livable area: 1,897 sqft
Property
Parking
- Total spaces: 4
- Parking features: Attached, Garage, Two Car Garage, Garage Door Opener
- Attached garage spaces: 2
Features
- Levels: Two
- Stories: 2
- Patio & porch: Rear Porch, Front Porch, Patio
- Exterior features: Sprinkler/Irrigation, Porch, Patio
- Pool features: Community, Outdoor Pool
Lot
- Size: 0.35 Acres
- Features: Rectangular, Rectangular Lot
Details
- Additional parcels included: ,
- Parcel number: 38914020021
- Zoning: GR
- Special conditions: None
Construction
Type & style
- Home type: SingleFamily
- Architectural style: Traditional
- Property subtype: Single Family Residence
Materials
- HardiPlank Type, Masonry
- Foundation: Slab
Condition
- To Be Built
- New construction: Yes
- Year built: 2025
Details
- Builder model: Palladio Ranch
- Builder name: Ryan Homes
- Warranty included: Yes
Utilities & green energy
- Water: Public
- Utilities for property: Cable Available, Natural Gas Available, Sewer Available, Underground Utilities, Water Available
Community & HOA
Community
- Features: Beach, Clubhouse, Golf Carts OK, Gated, Private Beach, Recreation Area, Long Term Rental Allowed, Pool
- Security: Gated Community, Security Service
- Subdivision: Grande Dunes - North Village
HOA
- Has HOA: Yes
- Amenities included: Beach Rights, Clubhouse, Gated, Owner Allowed Golf Cart, Owner Allowed Motorcycle, Private Membership, Pet Restrictions, Security, Tenant Allowed Golf Cart, Tenant Allowed Motorcycle
- Services included: Common Areas, Maintenance Grounds, Recreation Facilities, Security
- HOA fee: $343 monthly
Location
- Region: Myrtle Beach
Financial & listing details
- Price per square foot: $322/sqft
- Date on market: 5/26/2026
- Listing terms: Cash,Conventional,FHA,VA Loan
Estimated market value
Not available
Estimated sales range
Not available
$2,455/mo
Price history
| Date | Event | Price |
|---|---|---|
| 6/5/2026 | Pending sale | $610,110$322/sqft |
Source:  CCAR #2613449 Report a problem CCAR #2613449 Report a problem | ||
Public tax history
Tax history is unavailable.
Monthly payment
Est. payment
Payment breakdown
Explore the cost of this home by adjusting the details. Changes won't be saved.Climate risks
Neighborhood: 29579
Nearby schools
Schools provided by the listing agent
- Elementary: Myrtle Beach Elementary School
- Middle: Myrtle Beach Middle School
- High: Myrtle Beach High School
Source: CCAR. This data may not be complete. We recommend contacting the local school district to confirm school assignments for this home.
Similar homes
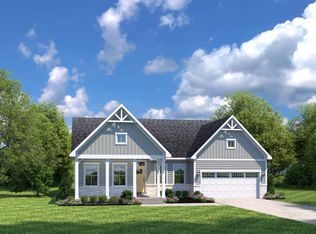
- $621,9904 bd3 ba2.6k sqft9120 Aideen Dr LOT 725, Longs, SC 29568New Construction
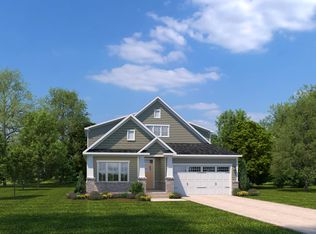
 MLS ID #2622912, Caroline Myers, NVR Ryan Homes. CCAR
 - $581,9904 bd3 ba2.6k sqft9016 Aideen Dr LOT 712, Longs, SC 29568New ConstructionMLS ID #2622904, Garrett Brown, NVR Ryan Homes. CCAR
- $578,9904 bd4 ba2.7k sqft9036 Aideen Dr LOT 716, Longs, SC 29568New Construction
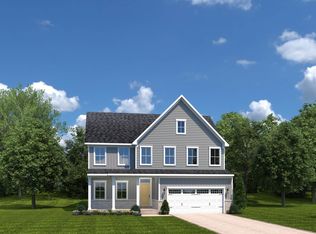 MLS ID #2622906, Caroline Myers, NVR Ryan Homes. CCAR
 - $674,9903 bd2 ba1.8k sqft7733 Vicino Path, Myrtle Beach, SC 29572New Construction
 CCAR
CCAR - $764,9904 bd3 ba2.1k sqft9039 Aideen Dr LOT 840, Longs, SC 29568New ConstructionMLS ID #2611152, Melissa L Ferrell, NVR Ryan Homes. CCAR
- $499,9902 bd2 ba1.6k sqft1500 Hope Pointe Dr Lot 68, North Myrtle Beach, SC 29582New ConstructionMLS ID #2625180, Jacob Alexander, NVR Ryan Homes. CCAR
- $424,9003 bd3 ba1.9k sqft1211 Saxon Ct., Myrtle Beach, SC 29579New ConstructionCCAR
